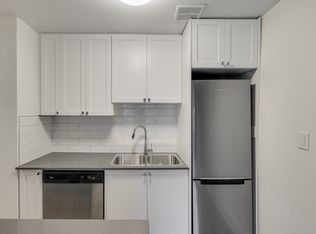
Welcome to this well-maintained, character triplex in the heart of popular Fernwood. A unique property in versatility, ideal for owner occupancy with supplemental rental income, multi generational living or investors. Approximately $92,000 gross annual revenue, Currently configured as 6 self contained suites with the ability to easily combine the lower with upper levels to create 3 spacious family sized residences: suites 1&5, 2&6, 3&4. The main residence -Suite 1 & 5 are both vacant and ready for immediate occupancy. There is common coin-op laundry & rare driveway parking for 3 vehicles with additional street parking. Situated on a sunny, level 7000 ft.² lot, both front and backyards provide excellent exposure for gardening, entertaining or future landscaping. Prime urban location on a tree-lined street half a block from Vic High School, walking distance to Fernwood Square, local cafés and shops, Crystal Pool and Fitness Centre, Summit Park, Downtown Victoria, close to transit .
For sale
C$1,375,000
1620 Camosun St, Victoria, BC V8T 3E6
8beds
6baths
4,725sqft
Triplex, Multi Family
Built in 1912
-- sqft lot
$-- Zestimate®
C$291/sqft
C$-- HOA
What's special
Common coin-op laundryAdditional street parking
- 144 days
- 67
- 2
Zillow last checked:
Listing updated:
Listed by:
Beverly Carey,
Macdonald Realty Victoria,
Rob Maclucas,
Macdonald Realty Victoria
Source: VIVA,MLS®#: 1038079
Facts & features
Interior
Bedrooms & bathrooms
- Bedrooms: 8
- Bathrooms: 6
- Main level bathrooms: 2
- Main level bedrooms: 1
Kitchen
- Level: Main,Lower
Heating
- Baseboard, Electric
Cooling
- None
Appliances
- Laundry: Common Area
Features
- Dining/Living Combo, Eating Area
- Flooring: Mixed
- Windows: Bay Window(s)
- Basement: Finished,Not Full Height,Walk-Out Access,With Windows
- Has fireplace: No
Interior area
- Total structure area: 4,888
- Total interior livable area: 4,725 sqft
Property
Parking
- Total spaces: 3
- Parking features: Driveway, On Street
- Has uncovered spaces: Yes
Features
- Entry location: Main Level
- Patio & porch: Balcony/Deck
- Exterior features: Balcony
Lot
- Size: 6,534 Square Feet
- Features: Central Location, Family-Oriented Neighbourhood
Details
- Parcel number: 009283579
- Zoning description: Residential
Construction
Type & style
- Home type: MultiFamily
- Architectural style: Character
- Property subtype: Triplex, Multi Family
- Attached to another structure: Yes
Materials
- Frame Wood, Wood Siding
- Foundation: Concrete Perimeter
- Roof: Asphalt Shingle
Condition
- Resale
- New construction: No
- Year built: 1912
Utilities & green energy
- Water: Municipal
Community & HOA
Community
- Features: Family-Oriented Neighbourhood
Location
- Region: Victoria
Financial & listing details
- Price per square foot: C$291/sqft
- Tax assessed value: C$1,379,000
- Annual tax amount: C$7,313
- Date on market: 5/26/2026
- Listing terms: Purchaser To Finance
- Ownership: Freehold
Price history
| Date | Event | Price |
|---|---|---|
| 8/6/2026 | Price change | C$1,375,000-4.2%C$291/sqft |
Source: VIVA #1038079 Report a problem | ||
| 5/26/2026 | Listed for sale | C$1,435,000C$304/sqft |
Source: VIVA #1038079 Report a problem | ||
Public tax history
Tax history is unavailable.
Climate risks
Neighborhood: Fernwood
Similar homes
- C$1,499,9007 bd5 ba4.4k sqft2329 Dowler Pl, Victoria, BC V8T 4H5For Sale
 MLS ID #1040768, Thomas Kala Personal Real Estate Corporation, eXp Realty. VIVA
 - C$1,398,8809 bd3 ba3.4k sqft2652 Blackwood St, Victoria, BC V8T 3W3For Sale
 MLS ID #1043816, Jerry Du Personal Real Estate Corporation, Pemberton Holmes Ltd.. VIVA
 - C$1,099,0005 bd3 ba2.5k sqft1622 Camosun St, Victoria, BC V8T 3E6For Sale
 MLS ID #1050821, Naomi Larkins Personal Real Estate Corporation, Pemberton Holmes Ltd.. VIVA
 - C$1,790,0007 bd8 ba5k sqft1120 Caledonia Ave, Victoria, BC V8T 1G1For Sale
 MLS ID #1043765, Mike Giordano Personal Real Estate Corporation, eXp Realty. VIVA
