OPEN HOUSE Sat Oct 3rd 2:00-4pm.....Set in an idyllic neighborhood bordering Fairfield and Oak Bay, this lovingly maintained 1912 Arts and Crafts residence offers exceptional character, space and versatility. Wood floors, stained glass accents, built-in cabinetry and custom millwork reflect the home’s enduring craftsmanship, while fresh paint and new carpeting provide a refreshed foundation for future personalization. The main level features gracious living and dining rooms, a wood-burning fireplace, sunroom off the kitchen, 2 bedrooms and a den. Upstairs, a private retreat offers a bedroom, bathroom and cozy sitting area, while the lower level includes a spacious self-contained 2 BR suite. Outside, mature landscaping surrounds a serene fenced garden, with rare rear laneway access, RV parking and a workshop. Rich in period charm and lovingly cared for, this special home presents an exceptional opportunity to thoughtfully update while preserving its character
For sale
C$1,549,000
908 Cowichan St, Victoria, BC V8S 4E5
5beds
3baths
3,675sqft
Single Family Residence
Built in 1912
5,227 Square Feet Lot
$-- Zestimate®
C$421/sqft
C$-- HOA
What's special
Wood floorsStained glass accentsBuilt-in cabinetryCustom millworkFresh paintNew carpetingWood-burning fireplace
- 51 days
- 211
- 11
Zillow last checked:
Listing updated:
Listed by:
Brad Maclaren Personal Real Estate Corporation,
Sotheby's International Realty Canada
Source: VIVA,MLS®#: 1046704
Facts & features
Interior
Bedrooms & bathrooms
- Bedrooms: 5
- Bathrooms: 3
- Main level bathrooms: 1
- Main level bedrooms: 2
Kitchen
- Level: Main,Lower
Heating
- Baseboard, Electric, Wood
Cooling
- None
Appliances
- Included: Dishwasher, Dryer, Oven/Range Electric, Washer
- Laundry: Inside
Features
- Eating Area
- Flooring: Wood
- Basement: Finished,Full,Walk-Out Access
- Number of fireplaces: 1
- Fireplace features: Wood Burning
Interior area
- Total structure area: 3,879
- Total interior livable area: 3,675 sqft
Video & virtual tour
Property
Parking
- Total spaces: 2
- Parking features: Driveway, RV Access/Parking
- Has uncovered spaces: Yes
Features
- Levels: 2
- Entry location: Main Level
- Exterior features: Balcony
- Fencing: Full
Lot
- Size: 5,227 Square Feet
- Dimensions: 50x110
- Features: Cleared, Curb & Gutter, Easy Access, Level, Private, Rectangular Lot, Serviced, Shopping Nearby, Wooded
Details
- Parcel number: 000035581
- Zoning description: Residential
Construction
Type & style
- Home type: SingleFamily
- Architectural style: Character
- Property subtype: Single Family Residence
Materials
- Frame Wood
- Foundation: Concrete Perimeter
- Roof: Asphalt Shingle,Fibreglass Shingle
Condition
- Resale
- New construction: No
- Year built: 1912
Utilities & green energy
- Water: Municipal
Community & HOA
Location
- Region: Victoria
Financial & listing details
- Price per square foot: C$421/sqft
- Tax assessed value: C$1,460,000
- Annual tax amount: C$8,298
- Date on market: 8/12/2026
- Ownership: Freehold
- Road surface type: Paved
Price history
| Date | Event | Price |
|---|---|---|
| 10/1/2026 | Price change | C$1,549,000-3.1%C$421/sqft |
Source: VIVA #1046704 Report a problem | ||
| 8/12/2026 | Listed for sale | C$1,599,000C$435/sqft |
Source: VIVA #1046704 Report a problem | ||
Public tax history
Tax history is unavailable.
Climate risks
Neighborhood: Gonzales
- C$550,0001 bd1 ba517 sqft907 Redfern St #10, Victoria, BC V8S4E7New Construction

- C$995,0003 bd3 ba1.1k sqft909 Redfern St #3, Victoria, BC V8S4E9New Construction
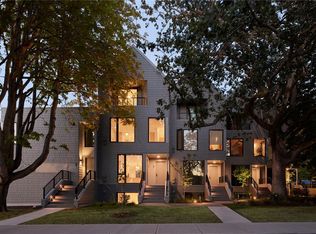
- C$---- bd-- ba-- sqft907 Redfern St W #6, Victoria, BC V8S4E9Off Market
- C$---- bd-- ba-- sqft907 Redfern St #5, Victoria, BC V8S4E9Off Market
Similar homes
- C$1,589,0006 bd3 ba3.4k sqft886 Maddison St, Victoria, BC V8S 4C2For Sale
 MLS ID #1049205, Nico Grauer Personal Real Estate Corporation, IRIS Properties Real Estate Inc.. VIVA
 - C$1,698,8884 bd4 ba2.9k sqft1271 McKenzie St, Victoria, BC V8V 2W6For Sale
 MLS ID #1050423, Scott Faber Personal Real Estate Corporation, Royal LePage Coast Capital - Chatterton. VIVA
 - C$1,625,0006 bd7 ba4.3k sqft1043/1045 Belmont Ave, Victoria, BC V8S 3T3For Sale
 MLS ID #1042400, Lee Kamaretsos Personal Real Estate Corporation, Pemberton Holmes Ltd.. VIVA
 - C$1,600,0006 bd3 ba3.5k sqft336 Stannard Ave, Victoria, BC V8S 3M4For Sale
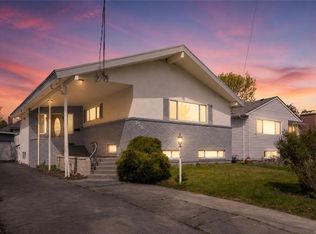 MLS ID #1048165, Chris Gill Personal Real Estate Corporation, Rennie & Associates Realty Ltd.. VIVA
