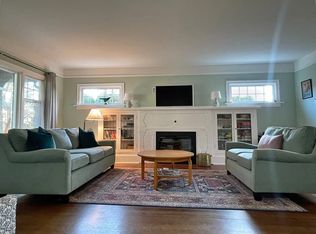
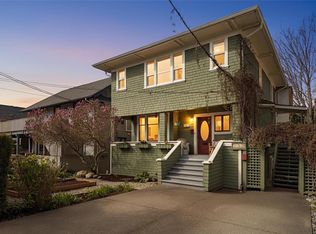
Welcome to 1271 McKenzie Street, a character-filled home where timeless details meet thoughtful modern updates. The open-concept main floor connects the living, dining and kitchen spaces beneath striking post-and-beam ceilings, complemented by a wood-burning fireplace, stained glass windows, wood flooring and custom built-in cabinetry with wine storage. The showstopper kitchen pairs exposed brick with granite countertops, gas appliances, a Sub-Zero fridge and Miele dishwasher. Upstairs offers three bedrooms and two updated bathrooms, while a heat pump provides year-round comfort. A separate one-bedroom suite accommodation adds valuable flexibility. Outside, a south-facing two-level deck captures Olympic Mountain views, overlooking a private Zen-inspired backyard with hot tub and gas fireplace surrounded by lush greenery and approximately a dozen olive trees. All just minutes to Cook Street Village, Beacon Hill Park, Dallas Road and Clover Point.
For sale
C$1,698,888
1271 McKenzie St, Victoria, BC V8V 2W6
4beds
4baths
2,991sqft
Single Family Residence
Built in 1912
4,791 Square Feet Lot
$-- Zestimate®
C$568/sqft
C$-- HOA
What's special
- 8 days
- 107
- 3
Zillow last checked:
Listing updated:
Listed by:
Scott Faber Personal Real Estate Corporation,
Royal LePage Coast Capital - Chatterton,
Cal Faber Personal Real Estate Corporation,
Royal LePage Coast Capital - Chatterton
Source: VIVA,MLS®#: 1050423
Facts & features
Interior
Bedrooms & bathrooms
- Bedrooms: 4
- Bathrooms: 4
- Main level bathrooms: 1
Kitchen
- Level: Main,Lower
Heating
- Baseboard, Electric, Forced Air, Heat Pump, Natural Gas
Cooling
- Air Conditioning, None
Appliances
- Included: Dishwasher, Dryer, Microwave, Oven/Range Gas, Refrigerator, Washer
- Laundry: Inside
Features
- Breakfast Nook, Closet Organizer, Dining/Living Combo, Eating Area, Storage
- Flooring: Tile, Wood
- Windows: Blinds, Stained/Leaded Glass
- Basement: Finished,Full,Partially Finished,Walk-Out Access,With Windows
- Number of fireplaces: 1
- Fireplace features: Living Room, Wood Burning
Interior area
- Total structure area: 2,991
- Total interior livable area: 2,991 sqft
Property
Parking
- Total spaces: 2
- Parking features: Driveway, On Street
- Has uncovered spaces: Yes
Features
- Levels: 3
- Entry location: Main Level
- Patio & porch: Balcony/Patio
- Exterior features: Balcony, Garden, Low Maintenance Yard, Sprinkler System
- Fencing: Full
- Has view: Yes
- View description: Mountain(s)
Lot
- Size: 4,791 Square Feet
- Features: Level, Private, Square Lot
Details
- Parcel number: 003625648
- Zoning description: Residential
Construction
Type & style
- Home type: SingleFamily
- Architectural style: Character
- Property subtype: Single Family Residence
Materials
- Concrete, Insulation: Ceiling, Wood Siding
- Foundation: Slab
- Roof: Asphalt Shingle
Condition
- Resale,Updated/Remodeled
- New construction: No
- Year built: 1912
Utilities & green energy
- Water: Municipal
- Utilities for property: Sewer Connected
Community & HOA
Location
- Region: Victoria
Financial & listing details
- Price per square foot: C$568/sqft
- Tax assessed value: C$1,607,000
- Annual tax amount: C$9,331
- Date on market: 9/28/2026
- Ownership: Freehold
Price history
| Date | Event | Price |
|---|---|---|
| 9/28/2026 | Listed for sale | C$1,698,888C$568/sqft |
Source: VIVA #1050423 Report a problem | ||
Public tax history
Tax history is unavailable.
Climate risks
Neighborhood: Fairfield

Similar homes
- C$1,699,9004 bd3 ba2.4k sqft103 Bushby St, Victoria, BC V8S 1B3For Sale
 MLS ID #1049049, Jay Herrick Personal Real Estate Corporation, RE/MAX Camosun. VIVA
 - C$1,999,0003 bd4 ba3.4k sqft1377 Rockland Ave, Victoria, BC V8S 1V7For Sale
 MLS ID #1051314, Brooke Miller, RE/MAX Camosun. VIVA
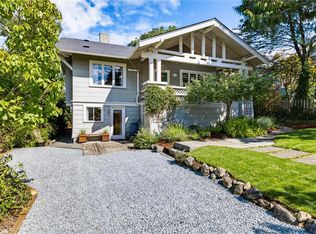
 - C$1,495,0007 bd2 ba2.7k sqft1320 Bond St, Victoria, BC V8S 1C4For Sale
 MLS ID #1049039, Berk Christensen, Newport Realty Ltd.. VIVA
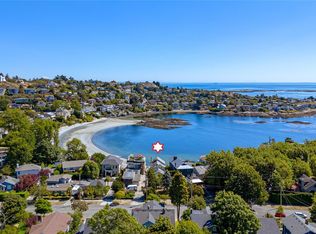
 - C$1,999,9003 bd3 ba2.6k sqft157 Robertson St, Victoria, BC V8S 3X3For Sale
 MLS ID #1051421, Marko Juras Personal Real Estate Corporation, Fair Realty. VIVA
