Pleased to introduce this exquisite half duplex located in the heart of James Bay. Built in 2008 w/high-end finishings throughout this 2291 sq/ft turn-key home will surely impress. Options offered for all buyers; luxurious living with a mortgage helper if required OR savvy investors take note of the current $6585/month income! Enter off the covered porch into the main residence which boasts 2 Beds & 3 Baths, a large LR w/wainscotting, feature Gas FP, chef's kitchen w/Granite counters, custom built-in cabinetry & SS apps. The bright dining space w/access to the rear patio is perfect for entertaining! A primary w/large walk-in closet, spa ensuite w/heated floors & extra storage finish the main. Down you'll find a completely redone 1Bed & 1Bath in-law suite w/separate entry & laundry. The fully fenced South facing exterior w/private yards for both suites is perfect for kids & pets. Walking distance to Beacon Hill Park, Dallas Rd & all amenities. Take advantage of the lifestyle presented!
For sale
C$1,550,000
590 Simcoe St, Victoria, BC V8V 1K2
3beds
4baths
2,291sqft
Half Duplex
Built in 2008
4,791 Square Feet Lot
$-- Zestimate®
C$677/sqft
C$-- HOA
What's special
High-end finishings throughoutCovered porchCustom built-in cabinetryRear patioExtra storage
- 34 days
- 166
- 15
Zillow last checked:
Listing updated:
Listed by:
Elias Mavrikos Personal Real Estate Corporation,
Pemberton Holmes Ltd.,
Arianna Mavrikos,
Pemberton Holmes Ltd.
Source: VIVA,MLS®#: 1047382
Facts & features
Interior
Bedrooms & bathrooms
- Bedrooms: 3
- Bathrooms: 4
- Main level bathrooms: 1
Kitchen
- Level: Main,Lower
Heating
- Baseboard, Electric, Natural Gas
Cooling
- None
Appliances
- Included: Dryer, Microwave, Oven/Range Gas, Refrigerator, Washer
- Laundry: Inside, In Unit
Features
- Eating Area, Soaker Tub, Storage
- Flooring: Carpet, Tile, Wood
- Basement: Finished,Walk-Out Access,With Windows
- Number of fireplaces: 1
- Fireplace features: Gas, Living Room
Interior area
- Total structure area: 2,871
- Total interior livable area: 2,291 sqft
Property
Parking
- Total spaces: 2
- Parking features: Detached, Driveway, Garage
- Garage spaces: 1
- Has uncovered spaces: Yes
Features
- Levels: 3
- Entry location: Main Level
- Patio & porch: Balcony/Deck
- Fencing: Full
Lot
- Size: 4,791 Square Feet
Details
- Parcel number: 027525414
- Zoning description: Residential
Construction
Type & style
- Home type: SingleFamily
- Property subtype: Half Duplex
- Attached to another structure: Yes
Materials
- Cement Fibre, Stone
- Foundation: Concrete Perimeter
- Roof: Asphalt Shingle
Condition
- Resale
- New construction: No
- Year built: 2008
Details
- Warranty included: Yes
Utilities & green energy
- Water: Municipal
- Utilities for property: Sewer Connected
Community & HOA
Location
- Region: Victoria
Financial & listing details
- Price per square foot: C$677/sqft
- Tax assessed value: C$1,305,000
- Annual tax amount: C$7,465
- Date on market: 8/24/2026
- Ownership: Freehold/Strata
Price history
| Date | Event | Price |
|---|---|---|
| 8/24/2026 | Listed for sale | C$1,550,000C$677/sqft |
Source: VIVA #1047382 Report a problem | ||
Public tax history
Tax history is unavailable.
Climate risks
Neighborhood: James Bay
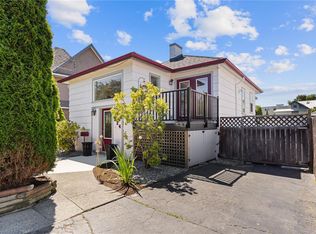
Similar homes
- C$1,590,0003 bd4 ba2.3k sqft219 Michigan St, Victoria, BC V8V 1R4For Sale
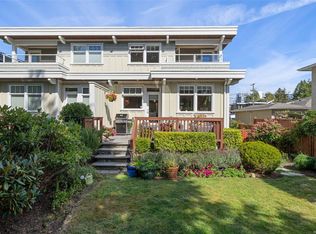 MLS ID #1048864, Wendy Coleman, Royal LePage Coast Capital - Chatterton. VIVA
 - C$1,498,0003 bd2 ba2.4k sqft80 San Jose Ave, Victoria, BC V8V 2C2For Sale
 MLS ID #1042361, Anke Venema Personal Real Estate Corporation, Century 21 Queenswood Realty Ltd.. VIVA
 - C$1,689,0005 bd3 ba2k sqft15 Pilot St, Victoria, BC V8V 2A5For Sale
 MLS ID #1047383, Brad Hall Personal Real Estate Corporation, RE/MAX Camosun. VIVA
 - C$1,839,0003 bd4 ba2.2k sqft1115 Faithful St, Victoria, BC V8V 2R5For Sale
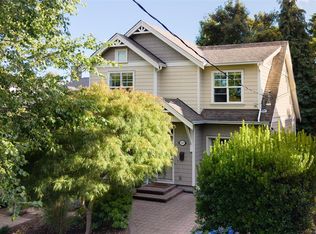 MLS ID #1047409, Ole Schmidt, Clover Residential Ltd.. VIVA
