Built by Prodigy Developments, this bright, purpose-built 3-bed, 3-bath James Bay duplex is steps from the Dallas Road waterfront. Hardwood floors, 2 gas fireplaces and an updated kitchen with granite counters, tile flooring and refreshed cabinetry complement new dining lighting, fresh paint and elegant wallpaper accents. The spacious primary ensuite features double vanities, a bath and separate shower. Relax on a private west-facing deck and enjoy the sunny, easy-care garden in the fenced backyard. Fresh exterior paint, dry crawlspace storage, double-wall construction for sound separation and detached garage add appeal. The self-contained lower area has a bedroom, den with an electric fireplace and full bath, an ideal space for guests, in-laws and the owners currently have an Airbnb license. A prime neighbourhood location, stroll to Beacon Hill Park, James Bay Village, the Inner Harbour & downtown Victoria!
For sale
C$1,349,000
134 Clarence St, Victoria, BC V8V 2J2
3beds
3baths
2,067sqft
Half Duplex
Built in 2004
4,791 Square Feet Lot
$-- Zestimate®
C$653/sqft
C$-- HOA
What's special
Hardwood floorsTile flooringRefreshed cabinetryNew dining lightingFresh paintElegant wallpaper accentsSpacious primary ensuite
- 10 hours
- 24
- 3
Zillow last checked:
Listing updated:
Listed by:
Julie Rust Personal Real Estate Corporation,
Engel & Volkers Vancouver Island,
Greg Phillips Personal Real Estate Corporation,
Engel & Volkers Vancouver Island
Source: VIVA,MLS®#: 1052190
Facts & features
Interior
Bedrooms & bathrooms
- Bedrooms: 3
- Bathrooms: 3
- Main level bathrooms: 1
Kitchen
- Level: Main
Heating
- Forced Air, Natural Gas
Cooling
- None
Appliances
- Included: Dishwasher, Dryer, Oven/Range Gas, Range Hood, Refrigerator, Washer
- Laundry: Inside
Features
- Dining/Living Combo, Storage, Central Vacuum Roughed-In
- Flooring: Hardwood, Tile
- Windows: Blinds, Window Coverings
- Basement: Crawl Space,Finished,Walk-Out Access,With Windows
- Number of fireplaces: 3
- Fireplace features: Electric, Family Room, Gas, Living Room
Interior area
- Total structure area: 2,499
- Total interior livable area: 2,067 sqft
Property
Parking
- Total spaces: 2
- Parking features: Driveway, Garage, On Street, Garage Door Opener
- Garage spaces: 1
- Has uncovered spaces: Yes
Features
- Levels: 3
- Entry location: Main Level
- Patio & porch: Balcony/Deck, Balcony/Patio
- Fencing: Full
Lot
- Size: 4,791 Square Feet
- Features: Rectangular Lot
Details
- Parcel number: 026019221
- Zoning description: Residential
Construction
Type & style
- Home type: SingleFamily
- Architectural style: Character
- Property subtype: Half Duplex
- Attached to another structure: Yes
Materials
- Stucco
- Foundation: Concrete Perimeter
- Roof: Asphalt Shingle
Condition
- Resale,Updated/Remodeled
- New construction: No
- Year built: 2004
Utilities & green energy
- Water: Municipal
- Utilities for property: Natural Gas Connected, Sewer Connected
Community & HOA
Location
- Region: Victoria
Financial & listing details
- Price per square foot: C$653/sqft
- Tax assessed value: C$1,152,000
- Annual tax amount: C$6,589
- Date on market: 10/15/2026
- Listing terms: Purchaser To Finance
- Ownership: Freehold/Strata
- Road surface type: Paved
Price history
| Date | Event | Price |
|---|---|---|
| 10/15/2026 | Listed for sale | C$1,349,000C$653/sqft |
Source: VIVA #1052190 Report a problem | ||
Public tax history
Tax history is unavailable.
Climate risks
Neighborhood: James Bay
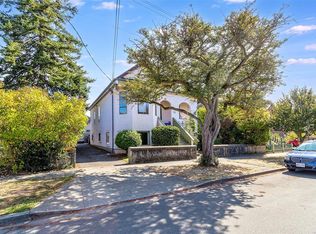
Similar homes
- C$1,525,0004 bd4 ba2.2k sqft129 Moss St, Victoria, BC V8V 4M2For Sale
 MLS ID #1052428, Paul Whitney, Pemberton Holmes Ltd.. VIVA
 - C$1,699,0004 bd5 ba3k sqft225 Kingston St, Victoria, BC V8V 1V5For Sale
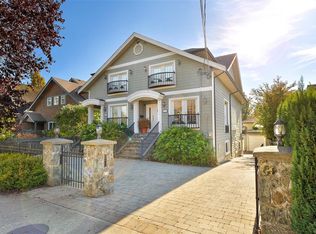 MLS ID #1051943, Dan Juricic Personal Real Estate Corporation, RE/MAX Camosun. VIVA
 - C$1,349,9003 bd2 ba2k sqft149 Saint Lawrence St, Victoria, BC V8V 1X9For Sale
 MLS ID #1050651, Laura Mccollom Personal Real Estate Corporation, Coldwell Banker Oceanside Real Estate. VIVA
 - C$1,425,0003 bd2 ba1.4k sqftJuliet, Victoria, BC V8W 0A4For Sale
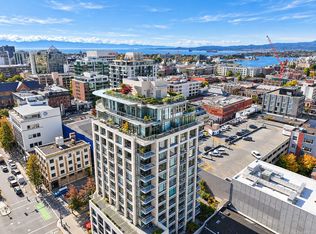 MLS ID #1052037, Thomas Kala Personal Real Estate Corporation, eXp Realty. VIVA
