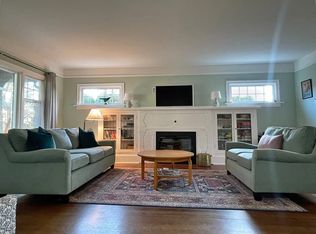
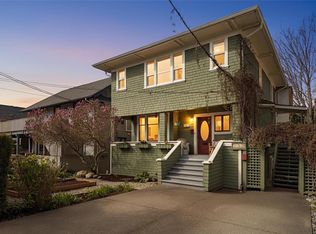
Rare opportunity to acquire a well-maintained revenue property in the heart of Fairfield. Offering over 4,500 sq. ft. of finished living space with five suites, this character property has been thoughtfully updated while retaining its original charm, including beautiful hardwood floors and classic period details. Tasteful renovations completed throughout the property provide an attractive, low-maintenance investment with strong long-term appeal. Currently generating approximately $12,300 per month in gross rental income, the property features a desirable suite mix of three 1-bedroom suites, one 2-bedroom suite, and one 3-bedroom suite, along with shared laundry, bike storage, and additional tenant storage. Located in the highly sought-after Moss Street neighbourhood, just minutes from Cook Street Village, Beacon Hill Park, Dallas Road, and downtown Victoria, this is an outstanding opportunity to add a quality Fairfield investment property to your portfolio.
For sale
C$2,250,000
337 Moss St, Victoria, BC V8V 4M5
8beds
6baths
4,538sqft
Quadruplex, Multi Family
Built in 1913
-- sqft lot
$-- Zestimate®
C$496/sqft
C$-- HOA
What's special
Five suitesBeautiful hardwood floorsClassic period detailsTasteful renovationsShared laundry
- 96 days
- 46
- 4
Zillow last checked:
Listing updated:
Listed by:
James Fehr Personal Real Estate Corporation,
Newport Realty Ltd.
Source: VIVA,MLS®#: 1043130
Facts & features
Interior
Bedrooms & bathrooms
- Bedrooms: 8
- Bathrooms: 6
- Main level bathrooms: 1
- Main level bedrooms: 2
Kitchen
- Level: Main,Second,Third
Heating
- Baseboard, Hot Water, Natural Gas
Cooling
- None
Appliances
- Included: Dishwasher, Dryer, Oven/Range Gas, Refrigerator, Washer
- Laundry: Common Area, In Unit
Features
- Breakfast Nook, Dining Room, French Doors, Vaulted Ceiling(s)
- Flooring: Carpet, Hardwood, Linoleum, Tile
- Windows: Blinds, Skylight(s), Stained/Leaded Glass
- Basement: Finished
- Number of fireplaces: 2
- Fireplace features: Living Room, Wood Burning
Interior area
- Total structure area: 4,538
- Total interior livable area: 4,538 sqft
Property
Parking
- Total spaces: 1
- Parking features: Driveway, On Street
- Has uncovered spaces: Yes
Features
- Entry location: Main Level
- Exterior features: Garden, Low Maintenance Yard
- Has spa: Yes
- Spa features: Bath, Jetted Tub
Lot
- Size: 5,662 Square Feet
Details
- Parcel number: 031018017
- Zoning description: Multi-Family
Construction
Type & style
- Home type: MultiFamily
- Architectural style: Character
- Property subtype: Quadruplex, Multi Family
- Attached to another structure: Yes
Materials
- Brick & Siding, Wood Siding
- Foundation: Concrete Perimeter
- Roof: Asphalt Shingle
Condition
- Resale
- New construction: No
- Year built: 1913
Utilities & green energy
- Water: Municipal
- Utilities for property: Sewer Connected
Community & HOA
Community
- Security: Fire Alarm
Location
- Region: Victoria
Financial & listing details
- Price per square foot: C$496/sqft
- Tax assessed value: C$1,910,000
- Annual tax amount: C$10,007
- Date on market: 7/14/2026
- Ownership: Freehold
Price history
| Date | Event | Price |
|---|---|---|
| 7/14/2026 | Listed for sale | C$2,250,000C$496/sqft |
Source: VIVA #1043130 Report a problem | ||
Public tax history
Tax history is unavailable.
Climate risks
Neighborhood: Fairfield

Similar homes
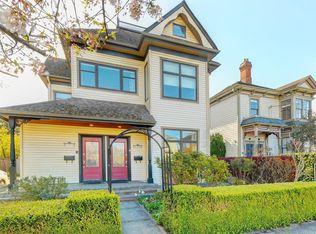
- C$2,288,5007 bd5 ba4.2k sqft121/123 Turner St, Victoria, BC V8V 1P5For Sale
 MLS ID #1043876, Mary Brookes Personal Real Estate Corporation, Royal LePage Coast Capital - Chatterton. VIVA
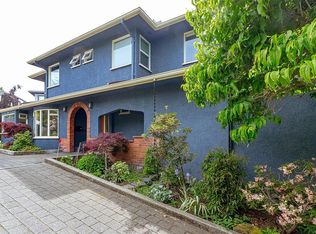
 - C$1,999,9007 bd5 ba4k sqft1 Briar Pl, Victoria, BC V8S 3J5For Sale
 MLS ID #1050721, Mikko Ikonen Personal Real Estate Corporation, Sutton Group West Coast Realty. VIVA
 - C$1,899,9007 bd3 ba3.5k sqft31 Bushby St, Victoria, BC V8S 1B3For Sale
 MLS ID #1043979, Michael Iorio, eXp Realty. VIVA
 - C$2,650,0008 bd8 ba4.8k sqft1171 Rockland Ave, Victoria, BC V8V 3H8For Sale
 MLS ID #1036083, Craig Barkway, Engel & Volkers Vancouver Island. VIVA
