Rare turn-key investment opportunity in Rockland! Historic Dundalk Manor offers incredible curb appeal and revenue featuring 8 legal studio, one and two bedroom suites. Recently renovated (with permits) and painted (2024) while retaining historical details and charm. New 400 AMP electrical service (individual meters), new plumbing, kitchens, bathrooms, and low-maintenance/ irrigated landscaping. 40 year roof (2011) and remotely monitored fire sprinkler system (2020). Coveted location: walk to Cook Street, Downtown Victoria, Beacon Hill Park, shops, restaurants and all amenities. Transit steps away, and a walk score of 91! Two on-site parking spaces, secure bike storage, additional tenant storage and new commercial laundry machines (being installed June 2026). Solid rental history with low vacancy rates and wonderful tenants. Don't wait! This one-of-a-kind historically designated property won't last!
For sale
C$2,650,000
1171 Rockland Ave, Victoria, BC V8V 3H8
8beds
8baths
4,817sqft
Quadruplex, Multi Family
Built in 1908
-- sqft lot
$-- Zestimate®
C$550/sqft
C$-- HOA
What's special
Incredible curb appealNew plumbingTwo on-site parking spacesSecure bike storageNew commercial laundry machines
- 88 days |
- 107 |
- 8 |
Zillow last checked:
Listing updated:
Listed by:
Craig Barkway,
Engel & Volkers Vancouver Island
Source: VIVA,MLS®#: 1036083
Facts & features
Interior
Bedrooms & bathrooms
- Bedrooms: 8
- Bathrooms: 8
- Main level bathrooms: 3
- Main level bedrooms: 2
Kitchen
- Level: Main,Lower,Second,Third
Heating
- Baseboard, Electric, Natural Gas
Cooling
- None
Appliances
- Included: Dishwasher, Dryer, Oven/Range Electric, Range Hood, Refrigerator, Washer
- Laundry: Common Area
Features
- Ceiling Fan(s), French Doors, Storage, Workshop
- Flooring: Carpet, Hardwood, Vinyl
- Windows: Stained/Leaded Glass
- Basement: Full,Partially Finished
- Number of fireplaces: 5
- Fireplace features: Electric
Interior area
- Total structure area: 5,473
- Total interior livable area: 4,817 sqft
Property
Parking
- Total spaces: 2
- Parking features: Additional Parking, Driveway
- Has uncovered spaces: Yes
Features
- Entry location: Main Level
- Exterior features: Garden, Low Maintenance Yard, Sprinkler System
Lot
- Size: 5,662 Square Feet
- Features: Central Location, Corner Lot, Irrigation Sprinkler(s), Landscaped, Recreation Nearby, Shopping Nearby
Details
- Parcel number: 004230248
- Zoning description: Multi-Family
- Other equipment: DC Well Pump
Construction
Type & style
- Home type: MultiFamily
- Architectural style: Heritage
- Property subtype: Quadruplex, Multi Family
- Attached to another structure: Yes
Materials
- Stone, Wood Siding
- Foundation: Concrete Perimeter, Stone
- Roof: Asphalt Shingle
Condition
- Contact List Licensee,Updated/Remodeled
- New construction: No
- Year built: 1908
Utilities & green energy
- Water: Municipal
- Utilities for property: Cable Connected, Electricity Connected, Garbage, Natural Gas Connected, Phone Connected, Recycling
Community & HOA
Community
- Security: Fire Alarm, Fire Sprinkler System
Location
- Region: Victoria
Financial & listing details
- Price per square foot: C$550/sqft
- Tax assessed value: C$2,230,000
- Annual tax amount: C$13,021
- Date on market: 5/14/2026
- Listing terms: Clear Title,Purchaser To Finance
- Ownership: Freehold
- Electric utility on property: Yes
C
Craig Barkway
(250) 580-6567
By pressing Contact Agent, you agree that the real estate professional identified above may call/text you about your search, which may involve use of automated means and pre-recorded/artificial voices. You don't need to consent as a condition of buying any property, goods, or services. Message/data rates may apply. You also agree to our Terms of Use. Zillow does not endorse any real estate professionals. We may share information about your recent and future site activity with your agent to help them understand what you're looking for in a home.
Price history
| Date | Event | Price |
|---|---|---|
| 5/14/2026 | Listed for sale | C$2,650,000C$550/sqft |
Source: VIVA #1036083 Report a problem | ||
Public tax history
Tax history is unavailable.
Climate risks
Neighborhood: Fairfield
Nearby schools
GreatSchools rating
- NAGriffin Bay SchoolGrades: K-12Distance: 17.1 mi
- 9/10Friday Harbor High SchoolGrades: 9-12Distance: 17 mi
- C$---- bd-- ba-- sqft1170 Rockland Ave #201, Victoria, BC V8V3H7Off Market
- C$--3 bd-- ba1.7k sqft1166 Burdett Ave, Victoria, BC V8V3H2Off Market

- C$474,300-- bd-- ba-- sqft1149 Rockland Ave #314, Victoria, BC V8V4T5Off Market
- C$---- bd-- ba-- sqft1149 Rockland Ave #303, Victoria, BC V8V4T5Off Market
- C$---- bd-- ba-- sqft1149 Rockland Ave #310, Victoria, BC V8V4T5Off Market
- C$---- bd-- ba-- sqft1149 Rockland Ave #202, Victoria, BC V8V4T5Off Market
- C$---- bd-- ba-- sqft1018 Pentrelew Pl #205, Victoria, BC V8V4J4Off Market
- C$2,100,0007 bd6 ba3.6k sqft1145 Meares St, Victoria, BC V8V3J9For Sale
Similar homes
- C$2,250,0008 bd6 ba4.5k sqft337 Moss St, Victoria, BC V8V 4M5For Sale
 MLS ID #1043130, James Fehr Personal Real Estate Corporation, Newport Realty Ltd.. VIVA
 - C$2,900,0005 bd5 ba3.9k sqft1215 Richardson St, Victoria, BC V8V 3C9For Sale
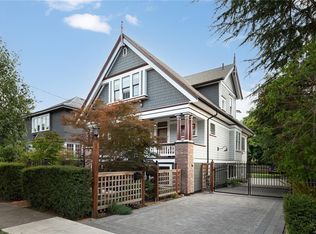 MLS ID #1037484, Glynis Macleod Personal Real Estate Corporation, Sotheby's International Realty Canada. VIVA
 - C$2,100,0007 bd6 ba3.6k sqft1145 Meares St, Victoria, BC V8V 3J9For Sale
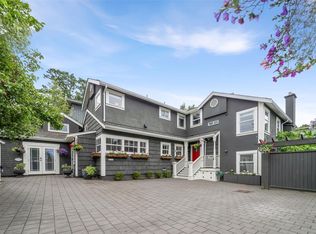 MLS ID #1037148, Laura Roberts Personal Real Estate Corporation, Royal LePage Coast Capital - Chatterton. VIVA
 - C$2,288,5007 bd-- ba4.2k sqft121/123 Turner St, Victoria, BC V8V 1P5For Sale
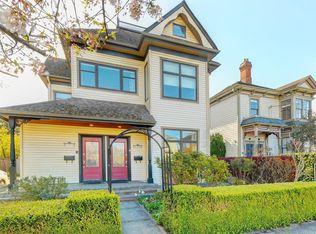 MLS ID #1043876, Mary Brookes Personal Real Estate Corporation, Royal LePage Coast Capital - Chatterton. VIVA
 - C$2,399,0007 bd5 ba4k sqft1 Briar Pl, Victoria, BC V8S 3J5For SaleMLS ID #1042928, Mikko Ikonen Personal Real Estate Corporation, Sutton Group West Coast Realty. VIVA
- C$2,725,0006 bd6 ba4.6k sqft12 Briar Pl, Victoria, BC V8S 3J5For SaleMLS ID #1033671, Shelby Donald, Newport Realty Ltd.. VIVA
- C$1,850,0007 bd8 ba5k sqft1120 Caledonia Ave, Victoria, BC V8T 1G1For SaleMLS ID #1043765, Mike Giordano Personal Real Estate Corporation, eXp Realty. VIVA
- C$1,899,9007 bd3 ba3.5k sqft31 Bushby St, Victoria, BC V8S 1B3For SaleMLS ID #1043979, Michael Iorio, eXp Realty. VIVA
- C$2,099,0005 bd4 ba4.3k sqft875 Richmond Ave, Victoria, BC V8S 3Z2For SaleMLS ID #1044602, David Beswick, Macdonald Realty Victoria. VIVA
- C$2,989,0006 bd5 ba4.8k sqft1541 Despard Ave, Victoria, BC V8S 1T2For SaleMLS ID #1033007, Jason Binab Personal Real Estate Corporation, The Agency. VIVA
- C$1,689,9807 bd6 ba3.9k sqft1418 Fernwood Rd, Victoria, BC V8V 4P7For SaleMLS ID #1027176, Robert Woodland, Sutton Group West Coast Realty. VIVA
- C$2,898,0005 bd4 ba4.1k sqft688 Falkland Rd, Oak Bay, BC V8S 4L5For SaleMLS ID #1044641, Saira Reynolds Personal Real Estate Corporation, Royal LePage Coast Capital - Chatterton. VIVA
- C$1,375,0006 bd6 ba4.7k sqft1620 Camosun St, Victoria, BC V8T 3E6For SaleMLS ID #1038079, Beverly Carey, Macdonald Realty Victoria. VIVA
- C$1,499,9007 bd5 ba4.4k sqft2329 Dowler Pl, Victoria, BC V8T 4H5For SaleMLS ID #1040768, Thomas Kala Personal Real Estate Corporation, eXp Realty. VIVA
- C$2,775,0005 bd3 ba3.7k sqft1811 Hollywood Cres, Victoria, BC V8S 1J2For SaleMLS ID #1039964, Chris Esbati Personal Real Estate Corporation, RE/MAX Camosun. VIVA
- C$1,895,0007 bd3 ba4.1k sqft1736 Haultain St, Victoria, BC V8R 2L2For SaleMLS ID #1033071, Marilyn Ball Personal Real Estate Corporation, Coldwell Banker Oceanside Real Estate. VIVA
- C$1,695,0006 bd7 ba4.3k sqft1043/1045 Belmont Ave, Victoria, BC V8S 3T3For SaleMLS ID #1042400, Lee Kamaretsos Personal Real Estate Corporation, Pemberton Holmes Ltd.. VIVA
- C$2,599,0006 bd5 ba4.5k sqft2881 Phyllis St, Saanich, BC V8N 1Y8For SaleMLS ID #1044194, Hannah Hayworth, Oakwyn Realty Ltd.. VIVA
- C$1,580,0007 bd4 ba3.7k sqft2920 Shakespeare St, Victoria, BC V8R 4H4For SaleMLS ID #1031665, Laura Roberts Personal Real Estate Corporation, Royal LePage Coast Capital - Chatterton. VIVA
- C$2,999,9005 bd4 ba4k sqft240 Viaduct Ave W, Saanich, BC V9E 2B6For SaleMLS ID #1044987, Jaclyn Mcmillan, Sutton Group West Coast Realty. VIVA
