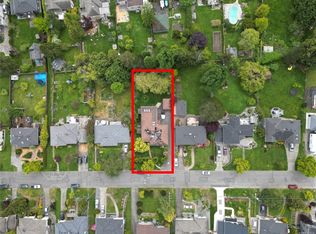
Set on a beautifully landscaped 18,000 sq ft lot (100 x 180) in Rockland, w/ 4,881 sq ft of finished living space, blending timeless character w/ exceptional versatility. This 6-bed, 5-bath home, plus den & study room, is surrounded by mature trees, vibrant gardens, & peaceful outdoor spaces. The main level features spacious principal rooms, including a living room w/ fireplace, formal dining room, & a bright kitchen w/ adjoining eating area flowing into the family room. A stunning sunroom w/ vaulted ceilings overlooks the gardens. The primary bedroom offers a WIC, ensuite & balcony, w/ additional bedrooms and a dedicated study on the main. The lower level includes a self-contained suite w/ private entry, kitchen, and generous living space, ideal for extended family or income. Water/mtn glimpses , expansive patios, greenhouse, & water feature complete this property. Minutes from schools, parks & Gonzales beach, this is a truly special offering in Victoria's most coveted neighbourhoods.
For sale
C$2,989,000
1541 Despard Ave, Victoria, BC V8S 1T2
6beds
5baths
4,881sqft
Single Family Residence
Built in 1939
0.41 Acres Lot
$-- Zestimate®
C$612/sqft
C$-- HOA
What's special
Surrounded by mature treesVibrant gardensPeaceful outdoor spacesSpacious principal roomsFormal dining roomFamily roomAdditional bedrooms
- 169 days
- 185
- 11
Zillow last checked:
Listing updated:
Listed by:
Jason Binab Personal Real Estate Corporation,
The Agency
Source: VIVA,MLS®#: 1033007
Facts & features
Interior
Bedrooms & bathrooms
- Bedrooms: 6
- Bathrooms: 5
- Main level bathrooms: 3
- Main level bedrooms: 3
Kitchen
- Level: Main,Lower
Heating
- Baseboard, Natural Gas
Cooling
- None
Appliances
- Included: Built-In Range, Dishwasher, Dryer, Microwave, Oven Built-In, Range Hood, Refrigerator, Washer
- Laundry: Inside
Features
- Ceiling Fan(s), Closet Organizer, Dining Room, Eating Area, Soaker Tub, Storage
- Flooring: Carpet, Hardwood, Tile
- Windows: Skylight(s)
- Basement: Finished,Not Full Height,Walk-Out Access,With Windows
- Number of fireplaces: 2
- Fireplace features: Family Room, Gas, Living Room
Interior area
- Total structure area: 4,881
- Total interior livable area: 4,881 sqft
Property
Parking
- Total spaces: 4
- Parking features: Driveway, Garage, On Street
- Garage spaces: 1
- Has uncovered spaces: Yes
Accessibility
- Accessibility features: Ground Level Main Floor
Features
- Entry location: Main Level
- Patio & porch: Balcony/Patio
- Exterior features: Balcony, Garden, Lighting, Water Feature
- Fencing: Fenced
Lot
- Size: 0.41 Acres
- Dimensions: 100x180
- Features: Easy Access, Family-Oriented Neighbourhood, Landscaped, Marina Nearby, Quiet Area, Recreation Nearby, Rectangular Lot, Shopping Nearby, Southern Exposure
Details
- Additional structures: Greenhouse, Shed(s)
- Parcel number: 001847767
- Zoning: GRD-1
- Zoning description: Residential
Construction
Type & style
- Home type: SingleFamily
- Architectural style: West Coast
- Property subtype: Single Family Residence
Materials
- Stucco
- Foundation: Concrete Perimeter
- Roof: Asphalt Shingle
Condition
- Contact List Licensee
- Year built: 1939
Utilities & green energy
- Water: Municipal
Community & HOA
Community
- Features: Family-Oriented Neighbourhood, Sidewalks
Location
- Region: Victoria
Financial & listing details
- Price per square foot: C$612/sqft
- Tax assessed value: C$2,729,000
- Annual tax amount: C$14,166
- Date on market: 4/24/2026
- Ownership: Freehold
- Road surface type: Paved
Price history
| Date | Event | Price |
|---|---|---|
| 6/3/2026 | Price change | C$2,989,000-3.5%C$612/sqft |
Source: VIVA #1033007 Report a problem | ||
| 4/24/2026 | Listed for sale | C$3,098,000C$635/sqft |
Source: VIVA #1033007 Report a problem | ||
Public tax history
Tax history is unavailable.
Climate risks
Neighborhood: Rockland


Similar homes
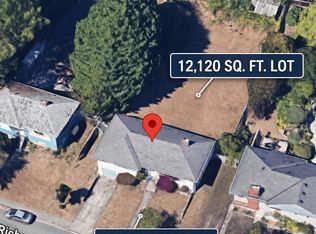
- C$2,499,9004 bd2 ba4k sqft1648 Rockland Ave, Victoria, BC V8S 1W7For Sale
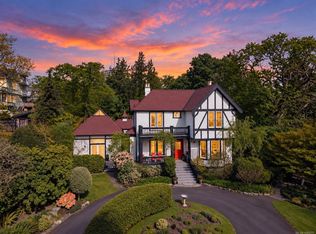 MLS ID #1049211, Grant Walker Personal Real Estate Corporation, RE/MAX Camosun. VIVA
 - C$2,975,0004 bd2 ba2.7k sqft1821 Hollywood Cres, Victoria, BC V8S 1J2For Sale
 MLS ID #1049250, Jason Binab Personal Real Estate Corporation, The Agency. VIVA
 - C$3,799,0005 bd5 ba6k sqft990 Terrace Ave, Victoria, BC V8S 3V3For Sale
 MLS ID #1048741, Catherine Larson, Royal LePage Coast Capital - Chatterton. VIVA
 - C$2,499,9005 bd3 ba3.1k sqft2125 Central Ave, Oak Bay, BC V8S 2R4For Sale
 MLS ID #1051019, Lewis Ratcliff Personal Real Estate Corporation, Engel & Volkers Vancouver Island. VIVA
