
C$3,000,0004 bd4 ba3.2k sqft1033 Monterey Ave, Oak Bay, BC V8S4V4For SaleSaveNo image available for this property
C$---- bd-- ba-- sqft2268 Windsor Rd, Oak Bay, BC V8S3E1Off MarketSaveNo image available for this property
C$--5 bd-- ba2.2k sqft1216 Saint Patrick St, Oak Bay, BC V8S4Y4Off MarketSaveNo image available for this property
C$2,315,0004 bd2 ba2.4k sqft2366 Zela St, Oak Bay, BC V8S2X2For SaleSaveNo image available for this property
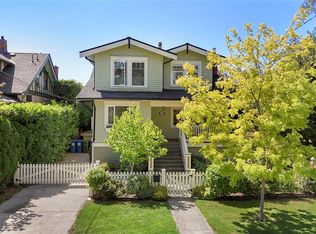
C$2,890,0005 bd4 ba3.4k sqft964 Newport Ave, Oak Bay, BC V8S 5C9For SaleSaveMLS ID #1052611, Elias Mavrikos Personal Real Estate Corporation, Pemberton Holmes Ltd.. VIVA
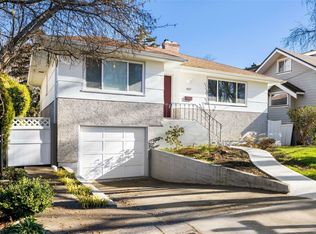
C$1,825,0005 bd3 ba2.5k sqft901 Foul Bay Rd, Victoria, BC V8S 4H9For SaleSaveMLS ID #1052424, Thomas Kala Personal Real Estate Corporation, eXp Realty. VIVA
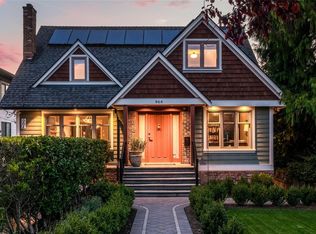
C$1,699,9005 bd2 ba2.1k sqft1027 Deal St, Oak Bay, BC V8S 5G6For SaleSaveMLS ID #1052630, Grant Walker Personal Real Estate Corporation, RE/MAX Camosun. VIVA
C$3,495,0003 bd5 ba4.8k sqft1568 Montgomery Ave, Victoria, BC V8S 1T4For SaleSaveMLS ID #1052692, Michael Colwill Personal Real Estate Corporation, Alexandrite Real Estate Ltd.. VIVA
C$2,799,8004 bd3 ba3.7k sqft50 King George Ter, Oak Bay, BC V8S 2J9For SaleSaveNo image available for this propertyMLS ID #1051684, Dale Sheppard, RE/MAX Camosun. VIVA
C$5,745,0005 bd5 ba6k sqft261 King George Ter, Oak Bay, BC V8S 2J8For SaleSaveNo image available for this propertyMLS ID #1051725, Jason Binab Personal Real Estate Corporation, The Agency. VIVA
C$3,899,0003 bd3 ba3.2k sqft318 Newport Ave, Oak Bay, BC V8S 5C5For SaleSaveNo image available for this propertyMLS ID #1052418, Jason Binab Personal Real Estate Corporation, The Agency. VIVA
C$3,500,0004 bd4 ba4.3k sqft1387 Saint David St, Oak Bay, BC V8S 4Z2For SaleSaveNo image available for this propertyMLS ID #1049197, Jason Binab Personal Real Estate Corporation, The Agency. VIVA
C$2,199,0003 bd4 ba2.4k sqft1036 Deal St, Oak Bay, BC V8S 5G5For SaleSaveNo image available for this propertyMLS ID #1051566, Jason Binab Personal Real Estate Corporation, The Agency. VIVA
C$2,499,9005 bd3 ba3.1k sqft2125 Central Ave, Oak Bay, BC V8S 2R4For SaleSaveNo image available for this propertyMLS ID #1051019, Lewis Ratcliff Personal Real Estate Corporation, Engel & Volkers Vancouver Island. VIVA
C$3,499,0005 bd5 ba4.5k sqft2655 Shady Ln, Oak Bay, BC V8R 6T6For SaleSaveNo image available for this propertyMLS ID #1048970, Glynis Macleod Personal Real Estate Corporation, Sotheby's International Realty Canada. VIVA
C$1,195,0004 bd2 ba1.8k sqft145 Beechwood Ave, Victoria, BC V8S 3W4For SaleSaveNo image available for this propertyMLS ID #1052717, Tom B. Fraser, Royal LePage Coast Capital - Oak Bay. VIVA
C$1,499,0003 bd2 ba1.6k sqft1200 Hampshire Rd, Oak Bay, BC V8S 4T2For SaleSaveNo image available for this propertyMLS ID #1051330, Sandy Yoachim Personal Real Estate Corporation, RE/MAX Camosun. VIVA
C$1,698,8884 bd4 ba2.9k sqft1271 McKenzie St, Victoria, BC V8V 2W6For SaleSaveNo image available for this propertyMLS ID #1052943, Scott Faber Personal Real Estate Corporation, Royal LePage Coast Capital - Chatterton. VIVA
C$2,199,0006 bd3 ba2.9k sqft2390 Musgrave St, Oak Bay, BC V8R 5Y2For SaleSaveNo image available for this propertyMLS ID #1050687, Brad Hall Personal Real Estate Corporation, RE/MAX Camosun. VIVA
C$1,599,0003 bd3 ba2k sqft1240 Victoria Ave, Oak Bay, BC V8S 4P2For SaleSaveNo image available for this propertyMLS ID #1051371, Leif Gustavson, Real Broker B.C. Ltd.. VIVA
C$2,450,0004 bd4 ba2.9k sqft2018 Romney Rd, Victoria, BC V8S 4J7For SaleSaveNo image available for this propertyMLS ID #1051376, Sylvia Therrien Personal Real Estate Corporation, Newport Realty Ltd.. VIVA
C$3,249,0007 bd10 ba7.6k sqft1030 Saint Charles St, Victoria, BC V8S 3P6For SaleSaveNo image available for this propertyMLS ID #1050622, Jason Binab Personal Real Estate Corporation, The Agency. VIVA
C$2,315,0004 bd2 ba2.4k sqft2366 Zela St, Oak Bay, BC V8S 2X2For SaleSaveNo image available for this propertyMLS ID #1039721, Brad Hall Personal Real Estate Corporation, RE/MAX Camosun. VIVA
C$3,250,0003 bd3 ba3k sqft987 Beach Dr, Oak Bay, BC V8S 2N2For SaleSaveNo image available for this propertyMLS ID #1049601, Callaghan O'connor Personal Real Estate Corporation, eXp Realty. VIVA