Discerning Character. Substantially reimagined, this stately 5 bedroom, 1921 residence is nestled on a sunny 12,000 sq ft lot on a private lane off prestigious Beach Dr. With more than $800K in upgrades this tranquil oasis offers a fully updated & efficient 4,500 sq ft. home situated behind custom automated gates. Substantial work includes a chefs kitchen by Urbana with huge island & an array of high-end appliances, new sunroom off the living room, new decks, new primary retreat, gas to the house for more efficient heating with 3 new gas fireplaces & boiler system for hydronic underfloor heat. New concertina doors open from the dining room to a refinished west-facing patio. The gardens are meticulously maintained with gorgeous details including multiple crevice gardens & ample opportunity for outdoor entertaining, including a new slate patio. Detached double garage. Centrally located in Oak Bay near to Oak Bay Marina, GNS Junior School & a short stroll to the Village.
For sale
C$3,599,000
2655 Shady Ln, Oak Bay, BC V8R 6T6
5beds
5baths
4,529sqft
Single Family Residence
Built in 1921
0.27 Acres Lot
$-- Zestimate®
C$795/sqft
C$-- HOA
What's special
Custom automated gatesNew decksNew primary retreatDetached double garage
- 133 days |
- 112 |
- 3 |
Zillow last checked:
Listing updated:
Listed by:
Glynis Macleod Personal Real Estate Corporation,
Sotheby's International Realty Canada,
Kirsten Macleod,
Sotheby's International Realty Canada
Source: VIVA,MLS®#: 1029029
Facts & features
Interior
Bedrooms & bathrooms
- Bedrooms: 5
- Bathrooms: 5
- Main level bathrooms: 2
Kitchen
- Level: Main
Heating
- Electric, Hot Water, Radiant Floor
Cooling
- Other
Appliances
- Included: Dishwasher, Dryer, Microwave, Oven Built-In, Refrigerator, Washer
- Laundry: Inside
Features
- Breakfast Nook, Closet Organizer, Dining Room, French Doors, Soaker Tub, Winding Staircase, Workshop, Central Vacuum
- Flooring: Tile, Wood
- Windows: Bay Window(s), Insulated Windows, Vinyl Frames, Wood Frames
- Basement: Finished,Walk-Out Access,With Windows
- Number of fireplaces: 3
- Fireplace features: Family Room, Gas, Living Room, Recreation Room
Interior area
- Total structure area: 5,185
- Total interior livable area: 4,529 sqft
Video & virtual tour
Property
Parking
- Total spaces: 8
- Parking features: Driveway, Garage Double, Garage Door Opener
- Garage spaces: 2
- Has uncovered spaces: Yes
Accessibility
- Accessibility features: Ground Level Main Floor
Features
- Levels: 3
- Entry location: Main Level
- Patio & porch: Balcony/Patio
- Exterior features: Sprinkler System
- Fencing: Full
Lot
- Size: 0.27 Acres
- Features: Cul-De-Sac, Irregular Lot, Level, Marina Nearby, Near Golf Course, No Through Road, Private, Quiet Area, Recreation Nearby
Details
- Parcel number: 024618225
- Zoning: RS5
- Zoning description: Residential
Construction
Type & style
- Home type: SingleFamily
- Architectural style: Character
- Property subtype: Single Family Residence
Materials
- Frame Wood, Insulation: Walls, Wood Siding
- Foundation: Concrete Perimeter
- Roof: Asphalt Shingle
Condition
- Contact List Licensee,Updated/Remodeled
- New construction: No
- Year built: 1921
Utilities & green energy
- Water: Municipal
- Utilities for property: Sewer Connected
Community & HOA
Community
- Security: Security System
Location
- Region: Oak Bay
Financial & listing details
- Price per square foot: C$795/sqft
- Tax assessed value: C$2,768,000
- Annual tax amount: C$15,162
- Date on market: 3/19/2026
- Listing terms: Purchaser To Finance
- Ownership: Freehold
Glynis Macleod Personal Real Estate Corporation
Glynis Macleod Personal Real Estate Corporation
(250) 661-7232
By pressing Contact Agent, you agree that the real estate professional identified above may call/text you about your search, which may involve use of automated means and pre-recorded/artificial voices. You don't need to consent as a condition of buying any property, goods, or services. Message/data rates may apply. You also agree to our Terms of Use. Zillow does not endorse any real estate professionals. We may share information about your recent and future site activity with your agent to help them understand what you're looking for in a home.
Price history
| Date | Event | Price |
|---|---|---|
| 3/19/2026 | Listed for sale | C$3,599,000C$795/sqft |
Source: VIVA #1029029 Report a problem | ||
Public tax history
Tax history is unavailable.
Climate risks
Neighborhood: V8R
Nearby schools
GreatSchools rating
- NAGriffin Bay SchoolGrades: K-12Distance: 15.1 mi
- 9/10Friday Harbor High SchoolGrades: 9-12Distance: 15.1 mi
- C$---- bd-- ba-- sqft1820 Beach Dr, Oak Bay, BC V8R6J3Off Market
- C$---- bd-- ba-- sqft2670 Cranmore Rd, Oak Bay, BC V8R2A2Off Market
- C$---- bd-- ba-- sqft2720 Somass Dr, Oak Bay, BC V8R1R8Off Market
- C$5,650,0004 bd6 ba7.7k sqft1580 Beach Dr, Oak Bay, BC V8R6H8For Sale

- C$--5 bd-- ba3k sqft1734 Lulie St, Oak Bay, BC V8R5W6Off Market
- C$--4 bd3 ba3.9k sqft1526 Beach Dr, Oak Bay, BC V8R6H8Off Market
- C$--6 bd5 ba-- sqft2278 Woodlawn Cres, Oak Bay, BC V8R1P2Off Market
- C$---- bd-- ba-- sqft2340 Oak Bay Ave #303, Oak Bay, BC V8R1G9Off Market
Similar homes
- C$3,590,0005 bd6 ba4.7k sqft2777 Dewdney Ave, Oak Bay, BC V8R 3M3For Sale
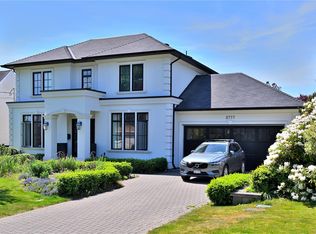 MLS ID #1041918, Marius Friedlander, Sutton Group West Coast Realty. VIVA
 - C$3,675,0006 bd6 ba5.5k sqft3075 Devon Rd, Oak Bay, BC V8R 6C8For Sale
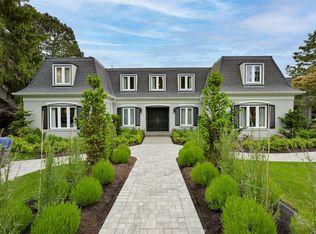 MLS ID #1036690, Morley Bryant, Royal LePage Coast Capital - Chatterton. VIVA
 - C$3,649,9005 bd3 ba3.5k sqft100 King George Ter, Oak Bay, BC V8S 2J9For Sale
 MLS ID #1043163, Christian Ravlic Personal Real Estate Corporation, Oakwyn Realty Ltd.. VIVA
 - C$3,499,0005 bd4 ba4.2k sqft2944 Tudor Ave, Saanich, BC V8N 1M1For Sale
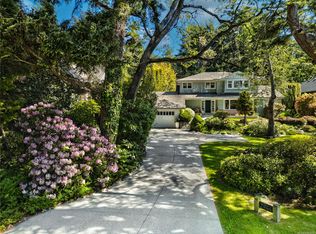 MLS ID #1043235, Sophia Briggs Personal Real Estate Corporation, The Agency. VIVA
 - C$2,997,0005 bd4 ba4.1k sqft688 Falkland Rd, Oak Bay, BC V8S 4L5For SaleMLS ID #1038594, Saira Reynolds Personal Real Estate Corporation, Royal LePage Coast Capital - Chatterton. VIVA
- C$3,937,5005 bd4 ba4.1k sqft2096 Falkland Pl, Oak Bay, BC V8S 4M5For SaleMLS ID #1031741, Kane Ryan Personal Real Estate Corporation, Pemberton Holmes Ltd.. VIVA
- C$2,999,9994 bd5 ba4.1k sqft1110 Newport Ave, Oak Bay, BC V8S 5E4For SaleMLS ID #1043677, Josh Kube Personal Real Estate Corporation, RE/MAX Camosun. VIVA
- C$3,849,9995 bd4 ba5k sqft683 Mountjoy Ave, Oak Bay, BC V8S 4K8For SaleMLS ID #1030574, Jason Binab Personal Real Estate Corporation, The Agency. VIVA
- C$4,399,0005 bd4 ba4.7k sqft3270 Beach Dr, Oak Bay, BC V8R 6M1For SaleMLS ID #1024304, Callaghan O'connor Personal Real Estate Corporation, eXp Realty. VIVA
- C$2,885,0004 bd3 ba3.7k sqft50 King George Ter, Oak Bay, BC V8S 2J9For SaleMLS ID #1026993, Alex Carroll Personal Real Estate Corporation, Engel & Volkers Vancouver Island. VIVA
- C$2,099,0005 bd4 ba4.3k sqft875 Richmond Ave, Victoria, BC V8S 3Z2For SaleMLS ID #1044602, David Beswick, Macdonald Realty Victoria. VIVA
- C$2,989,0006 bd5 ba4.8k sqft1541 Despard Ave, Victoria, BC V8S 1T2For SaleMLS ID #1033007, Jason Binab Personal Real Estate Corporation, The Agency. VIVA
- C$2,195,0004 bd3 ba3.3k sqft3331 Woodburn Ave, Oak Bay, BC V8P 5B8For SaleMLS ID #1044189, Jason Binab Personal Real Estate Corporation, The Agency. VIVA
- C$4,690,0004 bd4 ba3.8k sqft3905 B Cadboro Bay Rd, Saanich, BC V8N 4G3For SaleMLS ID #1044424, Bill Liu Personal Real Estate Corporation, Pemberton Holmes Ltd.. VIVA
- C$2,489,0004 bd4 ba3.3k sqft3400 Upper Terrace Rd, Oak Bay, BC V8R 6E6For SaleMLS ID #1042541, Cory Mclean, The Agency. VIVA
- C$2,599,0006 bd5 ba4.5k sqft2881 Phyllis St, Saanich, BC V8N 1Y8For SaleMLS ID #1044194, Hannah Hayworth, Oakwyn Realty Ltd.. VIVA
- C$2,299,9006 bd3 ba3.3k sqft218 Beach Dr, Oak Bay, BC V8S 2M1For SaleMLS ID #1044173, Mitch Lidstone Personal Real Estate Corporation, RE/MAX Camosun. VIVA
- C$2,958,0004 bd4 ba3.4k sqft376 King George Ter, Oak Bay, BC V8S 2K3For SaleMLS ID #1036618, Amanda Young Personal Real Estate Corporation, The Agency. VIVA
- C$2,795,0004 bd4 ba2.8k sqft2631 Margate Ave, Oak Bay, BC V8S 3A6For SaleMLS ID #1041199, Jordy Harris Personal Real Estate Corporation, Newport Realty Ltd.. VIVA
- C$2,100,0006 bd2 ba2.5k sqft1166 Transit Rd, Oak Bay, BC V8S 5A3For SaleMLS ID #1039732, David Brown, Newport Realty Ltd.. VIVA
