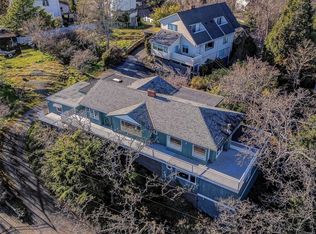
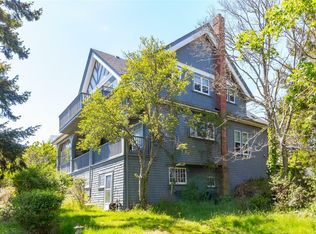
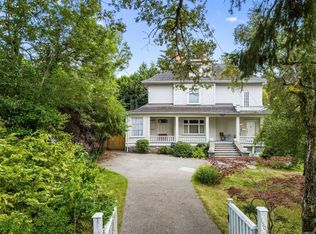
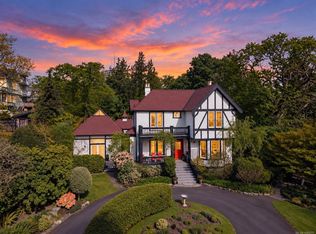
A property of this calibre rarely comes to market. Set on a magnificent ¾-acre garden estate in one of Victoria's most prestigious neighbourhoods, this extraordinary Rockland residence is a seamless marriage of timeless character and modern luxury. A grand centre hall welcomes you with a sweeping staircase, rich oak floors, exquisite woodwork, and classic fireplaces — all framing breathtaking gardens beyond. The chef's kitchen flows into a generous family room and sun-drenched terrace, while a wood-panelled library and glass solarium complete the picture of refined elegance. Outside, a world-class outdoor kitchen — valued at $250,000 — anchors a spectacular entertaining area beneath a beautiful pergola. Solar panels, Tesla EV charging, and Powerwall battery backup deliver energy independence without compromising a moment of luxury. A legacy property — a rare opportunity to own one of Victoria's finest estate residences.
For sale
C$3,799,000
990 Terrace Ave, Victoria, BC V8S 3V3
5beds
5baths
6,082sqft
Single Family Residence
Built in 1928
0.76 Acres Lot
$-- Zestimate®
C$625/sqft
C$-- HOA
What's special
Grand centre hallSweeping staircaseRich oak floorsExquisite woodworkClassic fireplacesBreathtaking gardens beyondGenerous family room
- 7 days
- 81
- 7
Zillow last checked:
Listing updated:
Listed by:
Catherine Larson,
Royal LePage Coast Capital - Chatterton,
Michael Lambe,
Royal LePage Coast Capital - Chatterton
Source: VIVA,MLS®#: 1048741
Facts & features
Interior
Bedrooms & bathrooms
- Bedrooms: 5
- Bathrooms: 5
- Main level bathrooms: 1
Kitchen
- Level: Lower
Heating
- Baseboard, Hot Water, Natural Gas, Radiant Floor
Cooling
- None
Appliances
- Included: Dishwasher, Dryer, Oven/Range Gas, Refrigerator, Washer
- Laundry: In Unit
Features
- Dining Room, Eating Area, French Doors, Sauna, Soaker Tub, Winding Staircase
- Flooring: Hardwood
- Windows: Stained/Leaded Glass
- Basement: Not Full Height,Partially Finished,Unfinished
- Number of fireplaces: 5
- Fireplace features: Family Room, Gas, Living Room, Other
Interior area
- Total structure area: 8,622
- Total interior livable area: 6,082 sqft
Video & virtual tour
Property
Parking
- Total spaces: 5
- Parking features: Driveway, Garage Double
- Garage spaces: 2
- Has uncovered spaces: Yes
Features
- Entry location: Main Level
- Patio & porch: Balcony/Patio
- Exterior features: Garden, Lighting, Outdoor Kitchen, Sprinkler System
- Fencing: Fenced
Lot
- Size: 0.76 Acres
- Features: Central Location, Curb & Gutter, Irregular Lot, Landscaped, Quiet Area, Shopping Nearby
Details
- Additional structures: Gazebo
- Parcel number: 000077453
- Zoning description: Residential
Construction
Type & style
- Home type: SingleFamily
- Architectural style: Character
- Property subtype: Single Family Residence
Materials
- Stucco
- Foundation: Concrete Perimeter
- Roof: Asphalt Shingle,Membrane
Condition
- Resale
- New construction: No
- Year built: 1928
Utilities & green energy
- Water: Municipal
- Utilities for property: Sewer Connected
Community & HOA
Community
- Security: Security System
Location
- Region: Victoria
Financial & listing details
- Price per square foot: C$625/sqft
- Tax assessed value: C$2,884,000
- Annual tax amount: C$16,415
- Date on market: 9/10/2026
- Ownership: Freehold
Price history
| Date | Event | Price |
|---|---|---|
| 9/10/2026 | Listed for sale | C$3,799,000C$625/sqft |
Source: VIVA #1048741 Report a problem | ||
Public tax history
Tax history is unavailable.
Climate risks
Neighborhood: Rockland
Similar homes
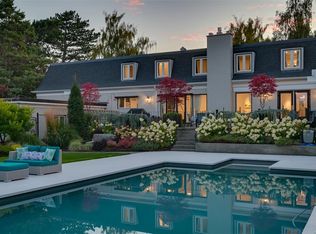
- C$3,495,0006 bd6 ba5.5k sqft3075 Devon Rd, Oak Bay, BC V8R 6C8For Sale
 MLS ID #1048856, Morley Bryant, Royal LePage Coast Capital - Chatterton. VIVA
 - C$2,499,9004 bd2 ba4k sqft1648 Rockland Ave, Victoria, BC V8S 1W7For Sale
 MLS ID #1049211, Grant Walker Personal Real Estate Corporation, RE/MAX Camosun. VIVA
 - C$3,500,0004 bd4 ba4.3k sqft1387 Saint David St, Oak Bay, BC V8S 4Z2For Sale
 MLS ID #1049197, Jason Binab Personal Real Estate Corporation, The Agency. VIVA
 - C$2,989,0006 bd5 ba4.8k sqft1541 Despard Ave, Victoria, BC V8S 1T2For Sale
 MLS ID #1033007, Jason Binab Personal Real Estate Corporation, The Agency. VIVA
