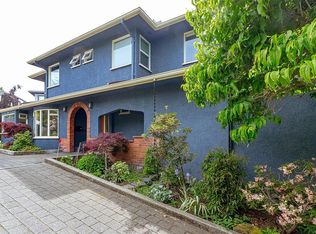
Exceptional setting w/TWO buildings, one large single family home & a carriage house/oversized garage just steps away. Quietly positioned on an exclusive cul-de sac of just 3 homes & directly across from the iconic Government House grounds. One of Rockland's most discreet & coveted enclaves. Surrounded by majestic trees, manicured gardens, protected parklands & a short stroll to Craigdarroch Castle or waterfront, the property offers a rare sense of seclusion in the heart of the city. The charming character home has been lovingly maintained, blending enduring craftsmanship w/warmth & comfort. A substantial detached over height garage/carriage house w/a self-contained bachelor suite presents endless possibilities—guests, studio, home office, multigenerational living, or extra income. Properties in this remarkable lane are seldom available. A true urban sanctuary defined by privacy, prestige & an irreplaceable location—a rare chance to own a piece of Rockland’s most treasured streetscape.
For sale
C$2,099,000
1562 Richardson St, Victoria, BC V8S 1R3
4beds
4baths
3,639sqft
Single Family Residence
Built in 1913
8,276 Square Feet Lot
$-- Zestimate®
C$577/sqft
C$-- HOA
What's special
Surrounded by majestic treesManicured gardensProtected parklandsCharming character homeEnduring craftsmanshipWarmth and comfortSelf-contained bachelor suite
- 114 days
- 102
- 7
Zillow last checked:
Listing updated:
Listed by:
Elias Mavrikos Personal Real Estate Corporation,
Pemberton Holmes Ltd.,
Adia Mavrikos,
Pemberton Holmes Ltd.
Source: VIVA,MLS®#: 1041020
Facts & features
Interior
Bedrooms & bathrooms
- Bedrooms: 4
- Bathrooms: 4
- Main level bathrooms: 1
Kitchen
- Level: Main,Other
Heating
- Electric, Forced Air
Cooling
- None
Appliances
- Included: Dishwasher, Dryer, Oven/Range Electric, Refrigerator, Washer
- Laundry: Inside, In Unit
Features
- Dining Room, Eating Area, Soaker Tub, Storage
- Flooring: Tile, Wood
- Basement: Crawl Space,Unfinished,Walk-Out Access
- Number of fireplaces: 3
- Fireplace features: Family Room, Living Room, Wood Burning, Other
Interior area
- Total structure area: 5,761
- Total interior livable area: 3,639 sqft
Property
Parking
- Total spaces: 2
- Parking features: Detached, Garage Double
- Garage spaces: 2
Features
- Levels: 3
- Entry location: Main Level
Lot
- Size: 8,276 Square Feet
Details
- Parcel number: 001979540
- Zoning description: Residential
Construction
Type & style
- Home type: SingleFamily
- Property subtype: Single Family Residence
Materials
- Frame Wood, Stucco
- Foundation: Concrete Perimeter
- Roof: Asphalt Shingle
Condition
- Resale
- New construction: No
- Year built: 1913
Utilities & green energy
- Water: Municipal
- Utilities for property: Sewer Connected
Community & HOA
Location
- Region: Victoria
Financial & listing details
- Price per square foot: C$577/sqft
- Tax assessed value: C$1,669,000
- Annual tax amount: C$9,504
- Date on market: 6/25/2026
- Ownership: Freehold
Price history
| Date | Event | Price |
|---|---|---|
| 9/4/2026 | Price change | C$2,099,000-2.3%C$577/sqft |
Source: VIVA #1041020 Report a problem | ||
| 7/23/2026 | Price change | C$2,149,000-2.3%C$591/sqft |
Source: VIVA #1041020 Report a problem | ||
| 6/25/2026 | Listed for sale | C$2,199,000C$604/sqft |
Source: VIVA #1041020 Report a problem | ||
Public tax history
Tax history is unavailable.
Climate risks
Neighborhood: Rockland
Similar homes
- C$1,999,0003 bd4 ba3.4k sqft1377 Rockland Ave, Victoria, BC V8S 1V7For Sale
 MLS ID #1051314, Brooke Miller, RE/MAX Camosun. VIVA
 - C$1,999,0005 bd4 ba4.3k sqft875 Richmond Ave, Victoria, BC V8S 3Z2For Sale
 MLS ID #1050857, Dane Kingsbury Personal Real Estate Corporation, Macdonald Realty Victoria. VIVA
 - C$1,999,9007 bd5 ba4k sqft1 Briar Pl, Victoria, BC V8S 3J5For Sale
 MLS ID #1050721, Mikko Ikonen Personal Real Estate Corporation, Sutton Group West Coast Realty. VIVA
 - C$2,799,8004 bd3 ba3.7k sqft50 King George Ter, Oak Bay, BC V8S 2J9For Sale
 MLS ID #1051684, Dale Sheppard, RE/MAX Camosun. VIVA
