Fairfield friendly! Steps to excellent schools, shops & the ocean, this 3 bedroom, 2 bath duplex is perfectly located in this fabulous neighbourhood. Boasting a gorgeous, fully fenced corner yard the character home has oak floors & coved ceilings, a testament to the 1950's. There is an attractive stone fireplace, mahogany mantel & electric insert in the living room. The separate kitchen is pre-wired for a wall oven & enjoys views over the backyard. The flexible layout offers 2 ample bedrooms & a bathroom on this level. The lower level can easily be converted to a 1-bed suite & it is plumbed for a kitchen. The huge laundry room has newer appliances & tons of space for storage. There is updated lighting throughout the house plus an alarm system. Perimeter drains & the roof were replaced approximately 15 years ago. A unique opportunity to enter a coveted neighbourhood. Take advantage of the government grant programs for suite conversions & heat pump upgrades!
For sale
C$888,000
1451 Brooke St, Victoria, BC V8S 1M4
3beds
2baths
1,342sqft
Half Duplex
Built in 1951
3,484 Square Feet Lot
$-- Zestimate®
C$662/sqft
C$-- HOA
What's special
Oak floorsCoved ceilingsAttractive stone fireplaceMahogany mantelSeparate kitchenViews over the backyardFlexible layout
- 195 days
- 169
- 3
Zillow last checked:
Listing updated:
Listed by:
Glynis Macleod Personal Real Estate Corporation,
Sotheby's International Realty Canada,
Kirsten Macleod,
Sotheby's International Realty Canada
Source: VIVA,MLS®#: 1029883
Facts & features
Interior
Bedrooms & bathrooms
- Bedrooms: 3
- Bathrooms: 2
- Main level bathrooms: 1
- Main level bedrooms: 2
Kitchen
- Level: Main
Heating
- Forced Air, Natural Gas
Cooling
- None
Appliances
- Included: Dishwasher, Dryer, F/S/W/D, Refrigerator, Washer
- Laundry: In Unit
Features
- Dining/Living Combo, Storage
- Flooring: Linoleum, Wood
- Windows: Vinyl Frames
- Basement: None
- Number of fireplaces: 1
- Fireplace features: Electric, Living Room
Interior area
- Total structure area: 1,542
- Total interior livable area: 1,342 sqft
Property
Parking
- Total spaces: 1
- Parking features: Driveway
- Has uncovered spaces: Yes
Features
- Levels: 2
- Entry location: Main Level
- Exterior features: Low Maintenance Yard
- Fencing: Full
Lot
- Size: 3,484 Square Feet
- Features: Corner Lot, Family-Oriented Neighbourhood, Level, Quiet Area, Shopping Nearby
Details
- Parcel number: 023347317
- Zoning description: Duplex
Construction
Type & style
- Home type: SingleFamily
- Property subtype: Half Duplex
- Attached to another structure: Yes
Materials
- Stucco
- Foundation: Concrete Perimeter
- Roof: Asphalt Shingle
Condition
- Contact List Licensee
- Year built: 1951
Utilities & green energy
- Water: Municipal
- Utilities for property: Natural Gas Connected
Community & HOA
Community
- Features: Family-Oriented Neighbourhood
- Security: Security System
Location
- Region: Victoria
Financial & listing details
- Price per square foot: C$662/sqft
- Tax assessed value: C$937,000
- Annual tax amount: C$5,332
- Date on market: 3/26/2026
- Listing terms: Purchaser To Finance
- Ownership: Freehold/Strata
Price history
| Date | Event | Price |
|---|---|---|
| 9/23/2026 | Price change | C$888,000-1.2%C$662/sqft |
Source: VIVA #1029883 Report a problem | ||
| 3/26/2026 | Listed for sale | C$899,000C$670/sqft |
Source: VIVA #1029883 Report a problem | ||
Public tax history
Tax history is unavailable.
Climate risks
Neighborhood: Fairfield
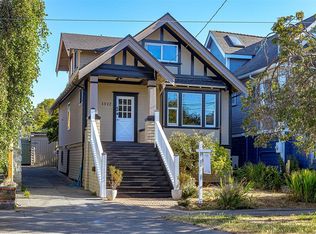
- C$1,395,0004 bd3 ba2.6k sqft1512 Brooke St, Victoria, BC V8S1M5For Sale
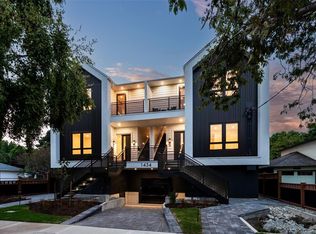
- C$1,299,9993 bd2 ba1.2k sqft1434 Brooke St #2, Victoria, BC V8S1M3New Construction

- C$1,349,9993 bd2 ba1.1k sqft1434 Brooke St #4, Victoria, BC V8S1M3New Construction
- C$959,800-- bd-- ba-- sqft435 Arnold Ave, Victoria, BC V8S3L9Off Market
Similar homes
- C$874,9004 bd2 ba1.6k sqft1645 Haultain St, Victoria, BC V8R 2K8For Sale
 MLS ID #1043332, David Beswick, Macdonald Realty Victoria. VIVA
 - C$895,0003 bd1 ba1.2k sqft1143 Lockley Rd, Esquimalt, BC V9A 4S5For Sale
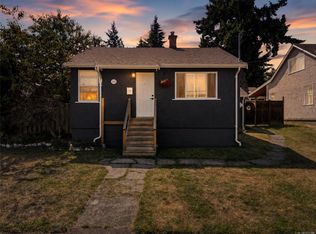 MLS ID #1051196, Michael Iorio, eXp Realty. VIVA
 - C$899,9004 bd2 ba1.4k sqft3155 Earl Grey St, Saanich, BC V9A 1X1For Sale
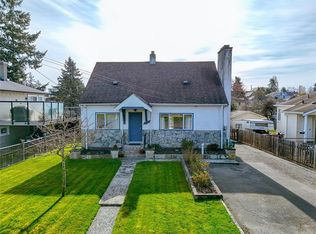 MLS ID #1050702, Danny Vales, Newport Realty Ltd.. VIVA
 - C$849,0002 bd2 ba1.4k sqft2614 Scott St, Victoria, BC V8R 4H9For Sale
 MLS ID #1041573, Dez Mahal Personal Real Estate Corporation, RE/MAX Camosun. VIVA
