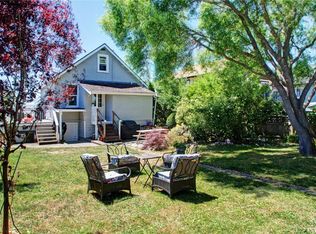
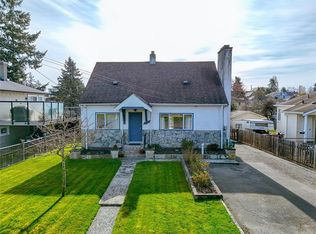
Esquimalt character starter/investment home offers a location that can't be beat for a high walk score! Steps to Esquimalt Plaza with it's many shops & stores, Country Grocer, liquor store, coffee shop, pharmacy & health clinic, Esquimalt Sports & Rec Centres, library, municipal hall/police & fire. Short drive to schools (French Emerson), Gorge Vale Golf, scenic Saxe Point Park, MaCauley Park for dog walks & boat launch, West Bay Marina for commuter ferry to Victoria's inner harbour & Windsong Walkway boardwalk all the way to the Empress Hotel. This charming home boasts corner windows, hardwood floors, a butler pantry & a cosy dining room, 3 beds & 2 baths. Full basement all used for living but not all finished, potential to create extra accommodation if desired with rear walk out onto the south facing patios. Sitting on a corner lot with SSMUH/townhome dev. ability in the rapidly improving Esquimalt corridor & township. Same owner over 18 years. New roof, needs furnace/add heat pump.
For sale
C$749,900
1113 Esquimalt Rd, Esquimalt, BC V9A 3N5
3beds
2baths
1,356sqft
Single Family Residence
Built in 1946
5,227 Square Feet Lot
$-- Zestimate®
C$553/sqft
C$-- HOA
What's special
Corner windowsHardwood floorsButler pantryCosy dining roomCorner lot
- 22 hours
- 38
- 1
Zillow last checked:
Listing updated:
Listed by:
Paul Askew Personal Real Estate Corporation,
RE/MAX Camosun,
Cassandra Askew,
RE/MAX Camosun
Source: VIVA,MLS®#: 1051121
Facts & features
Interior
Bedrooms & bathrooms
- Bedrooms: 3
- Bathrooms: 2
- Main level bathrooms: 1
- Main level bedrooms: 2
Kitchen
- Level: Main
Heating
- Forced Air, Oil
Cooling
- None
Appliances
- Included: Dryer, Oven/Range Electric, Refrigerator, Washer
- Laundry: Inside
Features
- Eating Area
- Flooring: Carpet, Hardwood, Laminate, Linoleum, Tile
- Windows: Aluminum Frames, Blinds, Insulated Windows, Screens, Wood Frames
- Basement: Full,Partially Finished,Walk-Out Access
- Number of fireplaces: 1
- Fireplace features: Living Room
Interior area
- Total structure area: 1,768
- Total interior livable area: 1,356 sqft
Property
Parking
- Total spaces: 2
- Parking features: Attached, Driveway, Garage, Other
- Attached garage spaces: 1
- Has uncovered spaces: Yes
Features
- Levels: 2
- Entry location: Main Level
- Patio & porch: Balcony/Patio
- Exterior features: Garden, See Remarks
- Fencing: Fenced,Partial
Lot
- Size: 5,227 Square Feet
- Features: Central Location, Corner Lot, Curb & Gutter, Easy Access, Family-Oriented Neighbourhood, Landscaped, Level, Marina Nearby, Near Golf Course, Recreation Nearby, Rectangular Lot, Serviced, Shopping Nearby, Southern Exposure, See Remarks
Details
- Additional structures: Shed(s)
- Parcel number: 007384351
- Zoning: RS-1
- Zoning description: Residential
Construction
Type & style
- Home type: SingleFamily
- Architectural style: Character
- Property subtype: Single Family Residence
Materials
- Frame Wood, Insulation: Ceiling, Insulation: Partial, Insulation: Walls, Shingle-Other
- Foundation: Concrete Perimeter
- Roof: Fibreglass Shingle
Condition
- Resale
- New construction: No
- Year built: 1946
Utilities & green energy
- Water: Municipal
- Utilities for property: Cable Connected, Compost, Electricity Connected, Garbage, Natural Gas Available, Phone Connected, Recycling
Community & HOA
Community
- Features: Family-Oriented Neighbourhood, Sidewalks
Location
- Region: Esquimalt
Financial & listing details
- Price per square foot: C$553/sqft
- Tax assessed value: C$746,000
- Annual tax amount: C$4,677
- Date on market: 9/29/2026
- Listing terms: Purchaser To Finance
- Ownership: Freehold
- Electric utility on property: Yes
- Road surface type: Paved
Price history
| Date | Event | Price |
|---|---|---|
| 9/29/2026 | Listed for sale | C$749,900C$553/sqft |
Source: VIVA #1051121 Report a problem | ||
Public tax history
Tax history is unavailable.
Climate risks
Neighborhood: V9A
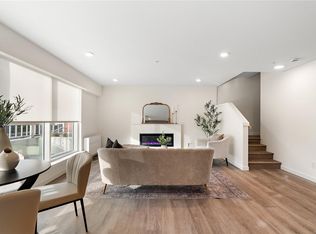
- C$699,9002 bd3 ba1.2k sqft1102 Esquimalt Rd #TOWNHOUSE 5, Esquimalt, BC V9A3N3New Construction

- C$739,9002 bd3 ba1.2k sqft1102 Esquimalt Rd #TOWNHOUSE 3, Esquimalt, BC V9A3N3New Construction
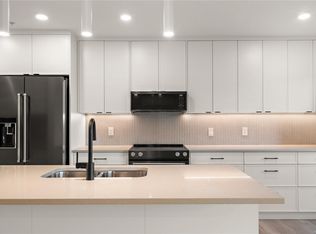
- C$729,9002 bd3 ba1.2k sqft1102 Esquimalt Rd #TOWNHOUSE 4, Esquimalt, BC V9A3N3New Construction
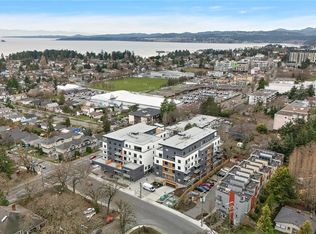
- C$449,9001 bd1 ba550 sqft1102 Esquimalt Rd #203, Esquimalt, BC V9A3N3New Construction
Similar homes
- C$680,0003 bd3 ba1.6k sqft453 Head St #27, Esquimalt, BC V9A 5S1For Sale
 MLS ID #1043694, Seb Kaiser Personal Real Estate Corporation, RE/MAX Camosun. VIVA
 - C$699,9994 bd2 ba1.6k sqftMyhre Terrace, Saanich, BC V8Z 2A7For Sale
 MLS ID #1050937, Alex Burns, RE/MAX Generation. VIVA
 - C$820,0003 bd3 ba1.4k sqft236 Crease Ave, Saanich, BC V8Z 1S9For Sale
 MLS ID #1050377, Christian Ravlic Personal Real Estate Corporation, Oakwyn Realty Ltd.. VIVA
 - C$899,9004 bd2 ba1.4k sqft3155 Earl Grey St, Saanich, BC V9A 1X1For Sale
 MLS ID #1050702, Danny Vales, Newport Realty Ltd.. VIVA
