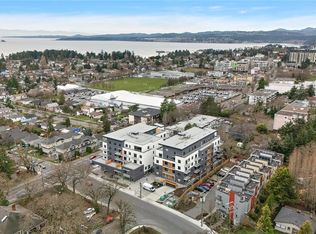
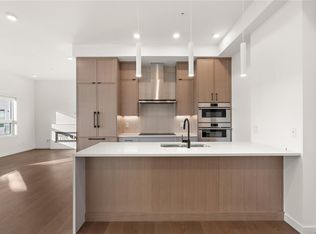
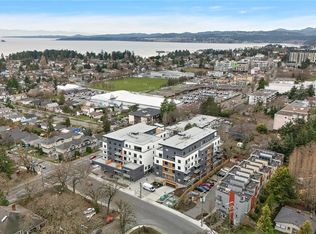
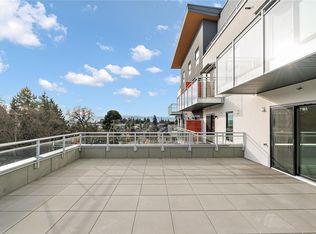
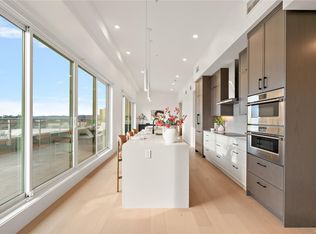
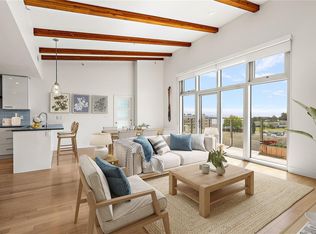
This exceptional penthouse unit offers a striking, straight-on view to the ocean w/ mountain vistas, a captivating outlook that truly elevates everyday living. The vaulted ceilings enhance the sense of space & light, while rich hardwood flooring flows throughout completed in our Caligo colour scheme. The kitchen is appointed w/ premium upgraded Fisher & Paykel appliances, blending elevated design with everyday functionality. The primary is a true retreat, featuring a walk-in closet & an extraordinary ensuite complete w/ oversized walk-in shower designed for a spa-like experience. Largest balcony available which is an expansive extension of your living space & the perfect setting to entertain, unwind, & take in the sweeping ocean views. Experience this move in ready unit for yourself & book an onsite viewing! Two secure underground parking spots included. Perfectly positioned in the heart of Esquimalt Village, just moments from Saxe Point Park, local breweries, shops, & the waterfront.
New construction
C$1,399,900
1102 Esquimalt Rd #501, Esquimalt, BC V9A 3N3
2beds
3baths
1,462sqft
Condominium, Apartment
Built in 2025
-- sqft lot
$-- Zestimate®
C$958/sqft
C$783/mo HOA
What's special
Vaulted ceilingsRich hardwood flooringWalk-in closet
- 212 days
- 16
- 0
Zillow last checked:
Listing updated:
Listed by:
Mark Rice Personal Real Estate Corporation,
Coldwell Banker Oceanside Real Estate
Source: VIVA,MLS®#: 1027523
Facts & features
Interior
Bedrooms & bathrooms
- Bedrooms: 2
- Bathrooms: 3
- Main level bathrooms: 3
- Main level bedrooms: 2
Kitchen
- Level: Main
Heating
- Baseboard, Electric, Heat Pump
Cooling
- Air Conditioning
Appliances
- Included: Dishwasher, Dryer, F/S/W/D, Microwave, Refrigerator, Washer
- Laundry: In Unit
Features
- Flooring: Hardwood, Tile
- Basement: None
- Number of fireplaces: 1
- Fireplace features: Electric, Living Room
Interior area
- Total structure area: 2,612
- Total interior livable area: 1,462 sqft
Video & virtual tour
Property
Parking
- Total spaces: 2
- Parking features: Attached, Underground
- Has attached garage: Yes
Features
- Levels: 1
- Entry location: Main Level
- Has view: Yes
- View description: Mountain(s), Ocean
- Has water view: Yes
- Water view: Ocean
Lot
- Size: 1,306 Square Feet
- Features: Landscaped, Recreation Nearby, Shopping Nearby
Details
- Parcel number: 032706413
- Zoning description: Multi-Family
Construction
Type & style
- Home type: Condo
- Property subtype: Condominium, Apartment
- Attached to another structure: Yes
Materials
- Brick, Frame Wood, Stucco
- Foundation: Concrete Perimeter
- Roof: Asphalt Torch On
Condition
- New Construction
- New construction: Yes
- Year built: 2025
Details
- Warranty included: Yes
Utilities & green energy
- Water: Municipal
- Utilities for property: Sewer Connected
Community & HOA
HOA
- Has HOA: Yes
- Amenities included: Bike Storage, Common Area
- HOA fee: C$783 monthly
Location
- Region: Esquimalt
Financial & listing details
- Price per square foot: C$958/sqft
- Date on market: 3/3/2026
- Ownership: Freehold/Strata
Price history
| Date | Event | Price |
|---|---|---|
| 6/30/2026 | Price change | C$1,399,900-3.4%C$958/sqft |
Source: VIVA #1027523 Report a problem | ||
| 3/3/2026 | Listed for sale | C$1,449,900C$992/sqft |
Source: VIVA #1027523 Report a problem | ||
Public tax history
Tax history is unavailable.
Climate risks
Neighborhood: V9A
- C$449,9001 bd1 ba546 sqft1102 Esquimalt Rd #202, Esquimalt, BC V9A3N3New Construction
- C$849,9002 bd2 ba1k sqft1102 Esquimalt Rd #503, Esquimalt, BC V9A3N3New Construction
- C$449,9001 bd1 ba550 sqft1102 Esquimalt Rd #203, Esquimalt, BC V9A3N3New Construction
- C$549,9001 bd1 ba536 sqft1102 Esquimalt Rd #307, Esquimalt, BC V9A3N3New Construction
Similar homes
- C$1,349,9002 bd3 ba1.4k sqftThe Proxima, Esquimalt, BC V9A 3N3New Construction
 MLS ID #1027471, Mark Rice Personal Real Estate Corporation, Coldwell Banker Oceanside Real Estate. VIVA
 - C$849,9002 bd2 ba1k sqftThe Proxima, Esquimalt, BC V9A 3N3New ConstructionMLS ID #1027543, Mark Rice Personal Real Estate Corporation, Coldwell Banker Oceanside Real Estate. VIVA
- C$1,149,9002 bd3 ba1k sqft916 Lyall St #603, Esquimalt, BC V9A 5E9For Sale
 MLS ID #1037881, Will Nikl Personal Real Estate Corporation, Coldwell Banker Oceanside Real Estate. VIVA

 - C$739,9002 bd3 ba1.2k sqftThe Proxima, Esquimalt, BC V9A 3N3New Construction
 MLS ID #1026864, Mark Rice Personal Real Estate Corporation, Coldwell Banker Oceanside Real Estate. VIVA
