Move in ready! Welcome to TH1 at The Proxima —an inviting townhome-style residence offering the ease of entry accessed directly off Lampson St w/ its own walk up patio entrance. Inside, the main level is designed with a spacious open-concept layout finished in the bright & airy Lumen colour scheme. The kitchen flows seamlessly into the dining & living areas, creating a welcoming space for gatherings & everyday living, while the large patio extends your living space outdoors. Upstairs, you’ll find 3 well-proportioned bedrooms & 2 bathrooms, including a comfortable primary retreat w/ ensuite & walk in closet. Enjoy quartz countertops, eat-in kitchen island, premium appliances, & heat pump w/ cooling for year-round comfort. Located moments from Saxe Point Park, local breweries, Esquimalt Market, shopping, & the Archie Browning Sports Centre, this home offers exceptional walkability & convenience. 1 parking stall & 2 storage lockers included.
New construction
C$779,900
1102 Esquimalt Rd #Townhouse 1, Esquimalt, BC V9A 3N3
3beds
3baths
1,226sqft
Townhouse
Built in 2025
1,306 Square Feet Lot
$-- Zestimate®
C$636/sqft
C$656/mo HOA
What's special
Spacious open-concept layoutQuartz countertopsEat-in kitchen islandPremium appliances
- 218 days
- 29
- 0
Zillow last checked:
Listing updated:
Listed by:
Mark Rice Personal Real Estate Corporation,
Coldwell Banker Oceanside Real Estate
Source: VIVA,MLS®#: 1028086
Facts & features
Interior
Bedrooms & bathrooms
- Bedrooms: 3
- Bathrooms: 3
- Main level bathrooms: 1
Kitchen
- Level: Main
Heating
- Baseboard, Electric, Heat Pump
Cooling
- Air Conditioning
Appliances
- Included: Dishwasher, Dryer, F/S/W/D, Microwave, Refrigerator, Washer
- Laundry: In Unit
Features
- Flooring: Tile, Vinyl
- Basement: None
- Number of fireplaces: 1
- Fireplace features: Electric, Living Room
Interior area
- Total structure area: 1,460
- Total interior livable area: 1,226 sqft
Video & virtual tour
Property
Parking
- Total spaces: 1
- Parking features: Attached, Underground
- Has attached garage: Yes
Accessibility
- Accessibility features: Ground Level Main Floor
Features
- Levels: 2
- Entry location: Main Level
Lot
- Size: 1,306 Square Feet
- Features: Landscaped, Recreation Nearby, Shopping Nearby
Details
- Parcel number: 032705701
- Zoning description: Multi-Family
Construction
Type & style
- Home type: Townhouse
- Property subtype: Townhouse
Materials
- Brick, Frame Wood, Stucco
- Foundation: Concrete Perimeter
- Roof: Asphalt Torch On
Condition
- New Construction
- New construction: Yes
- Year built: 2025
Utilities & green energy
- Water: Municipal
- Utilities for property: Sewer Connected
Community & HOA
HOA
- Has HOA: Yes
- Amenities included: Bike Storage, Common Area
- HOA fee: C$656 monthly
Location
- Region: Esquimalt
Financial & listing details
- Price per square foot: C$636/sqft
- Date on market: 3/6/2026
- Ownership: Freehold/Strata
Price history
| Date | Event | Price |
|---|---|---|
| 4/29/2026 | Price change | C$779,900-11.4%C$636/sqft |
Source: VIVA #1028086 Report a problem | ||
| 3/6/2026 | Listed for sale | C$879,900C$718/sqft |
Source: VIVA #1028086 Report a problem | ||
Public tax history
Tax history is unavailable.
Climate risks
Neighborhood: V9A
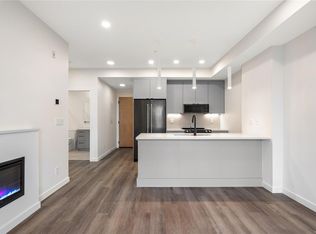
- C$524,9001 bd1 ba546 sqft1102 Esquimalt Rd #302, Esquimalt, BC V9A3N3New Construction
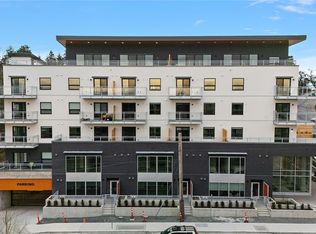
- C$449,9001 bd1 ba551 sqft1102 Esquimalt Rd #308, Esquimalt, BC V9A3N3New Construction

- C$549,9001 bd1 ba550 sqft1102 Esquimalt Rd #404, Esquimalt, BC V9A3N3New Construction
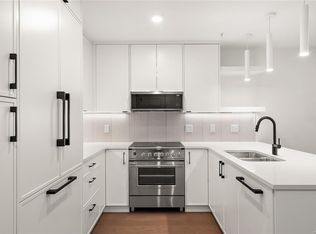
- C$799,9003 bd3 ba1.3k sqft1102 Esquimalt Rd #TOWNHOUSE 2, Esquimalt, BC V9A3N3New Construction
Similar homes
- C$729,9002 bd3 ba1.2k sqftThe Proxima, Esquimalt, BC V9A 3N3New Construction
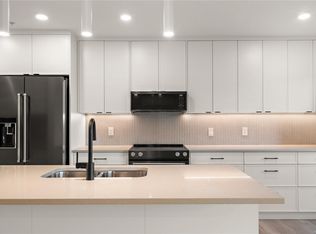 MLS ID #1028069, Mark Rice Personal Real Estate Corporation, Coldwell Banker Oceanside Real Estate. VIVA
 - C$739,9002 bd3 ba1.2k sqftThe Proxima, Esquimalt, BC V9A 3N3New Construction
 MLS ID #1026864, Mark Rice Personal Real Estate Corporation, Coldwell Banker Oceanside Real Estate. VIVA
 - C$699,9002 bd3 ba1.2k sqftThe Proxima, Esquimalt, BC V9A 3N3New Construction
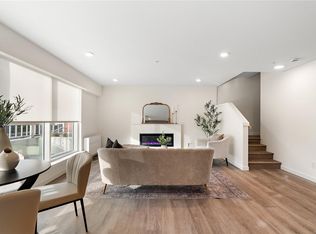 MLS ID #1026542, Mark Rice Personal Real Estate Corporation, Coldwell Banker Oceanside Real Estate. VIVA
 - C$849,9002 bd2 ba1k sqftThe Proxima, Esquimalt, BC V9A 3N3New Construction
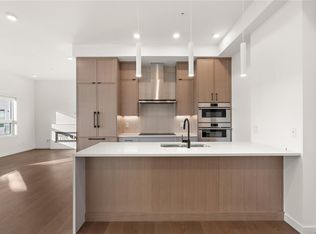 MLS ID #1027543, Mark Rice Personal Real Estate Corporation, Coldwell Banker Oceanside Real Estate. VIVA
