Experience the unique charm of this chic NY loft inspired condo in Vic West's iconic Flatiron building. Soaring 18ft ceilings and enormous windows flood the home with natural light, while leafy outlooks from nearly every window create a wonderfully tranquil and private atmosphere. The open concept great room features polished concrete floors and a brand new beautifully renovated kitchen, perfect for relaxed living and stylish entertaining. Upstairs, the spacious loft offers an impressive 18x15 primary bedroom with a 4-piece ensuite. Enjoy sunshine for much of the day from the large west facing balcony. Centrally located in increasingly sought after Vic West, you’re minutes from downtown Victoria, the waterfront, shopping, dining and more. Designed for live/work, this versatile home is also an excellent investment with rentals permitted, and pets welcome. An enclosed private garage provides secure parking and storage. A truly special home in an unbeatable location.
For sale
C$749,900
407 William St #7, Victoria, BC V9A 3Y8
1beds
1baths
1,133sqft
Condominium, Apartment
Built in 2001
-- sqft lot
$-- Zestimate®
C$662/sqft
C$547/mo HOA
What's special
Open concept great roomSpacious loftLarge west facing balcony
- 48 days
- 56
- 8
Zillow last checked:
Listing updated:
Listed by:
Brandon Kostman Personal Real Estate Corporation,
Coldwell Banker Oceanside Real Estate,
Steven Evans,
Coldwell Banker Oceanside Real Estate
Source: VIVA,MLS®#: 1047812
Facts & features
Interior
Bedrooms & bathrooms
- Bedrooms: 1
- Bathrooms: 1
Kitchen
- Level: Main
Heating
- Baseboard, Electric, Natural Gas
Cooling
- Air Conditioning, Other
Appliances
- Included: Dishwasher, Microwave, Oven/Range Gas, Refrigerator
- Laundry: In Unit
Features
- Eating Area, Elevator, Storage, Vaulted Ceiling(s)
- Flooring: Carpet, Concrete
- Has basement: No
- Has fireplace: No
Interior area
- Total structure area: 1,291
- Total interior livable area: 1,133 sqft
Video & virtual tour
Property
Parking
- Total spaces: 1
- Parking features: Garage
- Garage spaces: 1
Accessibility
- Accessibility features: No Step Entrance, Customized Wheelchair Accessible
Features
- Levels: 2
- Entry location: Main Level
- Patio & porch: Balcony/Patio
- Has view: Yes
- View description: City
Lot
- Size: 1,306 Square Feet
- Features: Irregular Lot, Private, Serviced
Details
- Parcel number: 024871052
- Zoning description: Multi-Family
Construction
Type & style
- Home type: Condo
- Architectural style: Post & Beam
- Property subtype: Condominium, Apartment
- Attached to another structure: Yes
Materials
- Brick, Frame Wood, Insulation: Ceiling, Insulation: Walls, Metal Siding
- Foundation: Concrete Perimeter
- Roof: Asphalt Torch On
Condition
- Contact List Licensee
- Year built: 2001
Utilities & green energy
- Water: Municipal
- Utilities for property: Sewer Connected
Community & HOA
HOA
- Has HOA: Yes
- Amenities included: Elevator(s)
- HOA fee: C$547 monthly
Location
- Region: Victoria
Financial & listing details
- Price per square foot: C$662/sqft
- Tax assessed value: C$729,000
- Annual tax amount: C$4,141
- Date on market: 8/26/2026
- Ownership: Freehold/Strata
Price history
| Date | Event | Price |
|---|---|---|
| 8/26/2026 | Listed for sale | C$749,900C$662/sqft |
Source: VIVA #1047812 Report a problem | ||
Public tax history
Tax history is unavailable.
Climate risks
Neighborhood: Victoria West
Similar homes
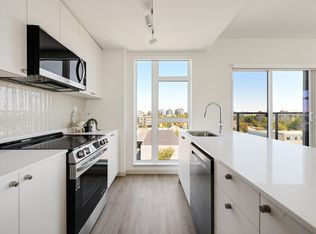
- C$624,9002 bd2 ba965 sqftThe Avenue, Victoria, BC V8R 4P7For Sale
 MLS ID #1052252, Matthew Traynor Personal Real Estate Corporation, Coldwell Banker Oceanside Real Estate. VIVA
 - C$819,0002 bd2 ba901 sqftDuet, Victoria, BC V8V 0B7For Sale
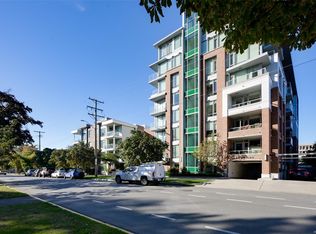 MLS ID #1051703, Corey Marshall, Engel & Volkers Vancouver Island. VIVA
 - C$675,0003 bd2 ba1.5k sqftWilson Court, Victoria, BC V9A 3H2For Sale
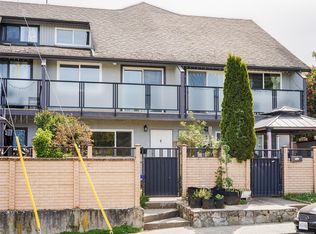 MLS ID #1048604, Anna Bjelde, Royal LePage Coast Capital - Oak Bay. VIVA
 - C$649,0002 bd2 ba986 sqftThe Monterey, Victoria, BC V8V 3N6For Sale
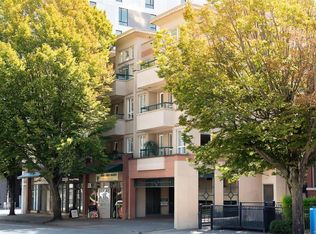 MLS ID #1045202, Ole Schmidt, Clover Residential Ltd.. VIVA
