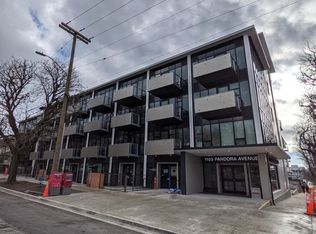
Some homes ask you to compromise. This one quietly refuses. Unit N312 is a SOUTH-facing 2 bed/2 bath in The Wade, carefully positioned on the peaceful courtyard side, with fruit trees and garden views from every room — not traffic. Set in a secure low-rise steel and concrete building with approx. 5 years of new home warranty remaining, it offers light, privacy, and calm in the heart of Victoria. The layout is wonderfully sensible: open kitchen, dining, and living at the centre, with bedrooms and bathrooms on opposite sides for separation and ease. Inside are Fisher & Paykel appliances, gas cooktop, double dishwasher, artisan concrete counters, heated bathroom tile, wool carpet, filtered air, radiant heat, high ceilings, walk-in closets, and generous storage. Add a sunny balcony with gas, water, and power, secure parking, a storage locker, private rooftop garden plot, and a well-run strata. Steps to cafés, restaurants, shops, gyms, and transit.
For sale
C$685,000
1105 Pandora Ave #N312, Victoria, BC V8V 3P9
2beds
2baths
816sqft
Condominium, Apartment
Built in 2021
-- sqft lot
$-- Zestimate®
C$839/sqft
C$551/mo HOA
What's special
Peaceful courtyard sideFisher and paykel appliancesGas cooktopDouble dishwasherHeated bathroom tileWool carpetFiltered air
- 50 days
- 21
- 2
Zillow last checked:
Listing updated:
Listed by:
Chris Gill Personal Real Estate Corporation,
Rennie & Associates Realty Ltd.
Source: VIVA,MLS®#: 1041300
Facts & features
Interior
Bedrooms & bathrooms
- Bedrooms: 2
- Bathrooms: 2
- Main level bathrooms: 2
- Main level bedrooms: 2
Kitchen
- Level: Main
Heating
- Electric, Forced Air, Radiant Floor
Cooling
- None
Appliances
- Included: Built-In Range, Dishwasher, Dryer, Oven/Range Gas, Refrigerator, Washer
- Laundry: Inside, In Unit
Features
- Closet Organizer, Controlled Entry, Dining/Living Combo, Storage
- Flooring: Carpet, Hardwood, Tile
- Windows: Aluminum Frames, Insulated Windows, Screens, Window Coverings
- Has basement: No
- Has fireplace: No
Interior area
- Total structure area: 852
- Total interior livable area: 816 sqft
Video & virtual tour
Property
Parking
- Total spaces: 1
- Parking features: Attached, Underground
- Has attached garage: Yes
Accessibility
- Accessibility features: Accessible Entrance, No Step Entrance
Features
- Levels: 1
- Entry location: Main Level
- Exterior features: Balcony, Garden
Lot
- Size: 871 Square Feet
- Features: Central Location, Easy Access, Landscaped, Recreation Nearby, Serviced, Shopping Nearby, Southern Exposure
Details
- Parcel number: 031300537
- Zoning description: Residential/Commercial
Construction
Type & style
- Home type: Condo
- Property subtype: Condominium, Apartment
- Attached to another structure: Yes
Materials
- Steel and Concrete
- Foundation: Concrete Perimeter
- Roof: Other
Condition
- Resale
- New construction: No
- Year built: 2021
Details
- Warranty included: Yes
Utilities & green energy
- Water: Municipal
Community & HOA
Community
- Features: Sidewalks
- Security: Fire Sprinkler System
- Subdivision: The Wade
HOA
- Has HOA: Yes
- Amenities included: Bike Storage, Common Area, Elevator(s)
- Services included: Trash, Hot Water, Insurance, Maintenance Grounds, Maintenance Structure, Property Management, Water
- HOA fee: C$551 monthly
Location
- Region: Victoria
Financial & listing details
- Price per square foot: C$839/sqft
- Tax assessed value: C$594,400
- Annual tax amount: C$3,204
- Date on market: 7/22/2026
- Ownership: Freehold/Strata
Price history
| Date | Event | Price |
|---|---|---|
| 7/22/2026 | Listed for sale | C$685,000C$839/sqft |
Source: VIVA #1041300 Report a problem | ||
Public tax history
Tax history is unavailable.
Climate risks
Neighborhood: Fernwood

Similar homes
- C$599,0002 bd2 ba779 sqftThe Wade, Victoria, BC V8V 3P9For Sale
 MLS ID #1047386, Jane Johnston Personal Real Estate Corporation, RE/MAX Camosun. VIVA
 - C$694,9001 bd2 ba934 sqftThe Jigsaw, Victoria, BC V8V 5A5For Sale
 MLS ID #1049399, Cameron Northover, Newport Realty Ltd.. VIVA
 - C$729,0002 bd2 ba917 sqftLegato, Victoria, BC V8V 3M3For Sale
 MLS ID #1046385, Claire Yoo Personal Real Estate Corporation, Pemberton Holmes Ltd.. VIVA
 - C$669,9992 bd1 ba783 sqft777 Herald St #1108, Victoria, BC V8T 0C7For Sale
 MLS ID #1048629, Daniel Hsu Personal Real Estate Corporation, Pemberton Holmes Ltd.. VIVA
