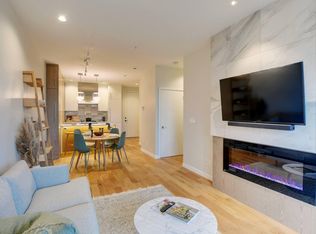
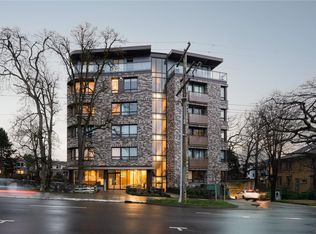
Welcome, YOUR new penthouse at Bellewood Park awaits! You'll enjoy views of the city and mountains from this exclusive 2 bedroom, 3 bathroom+ den home. The kitchen is loaded with top-of-the-line appliances: Wolf gas cooktop, double wall oven, double Blomberg refrigerator, and a Fisher & Paykel double-drawer dishwasher. For the wine enthusiast, a wine fridge is conveniently built-into you mini bar zone. Every detail in this penthouse has been meticulously curated: electric blinds, heated bathroom floors, providing warmth and comfort. The built-in outdoor patio heater allows you to enjoy the the beautiful views year-round, while the gas fireplace adds a cozy touch indoors. 10'8" ceilings and customized lighting throughout, the space feels open and inviting. Parking is a breeze with your Private 2-car garage and and additional 3rd parking with an EV charger, perfect for eco-conscious homeowners. All within minutes of downtown, Dallas Rd, Cook St village and more!
For sale
C$1,789,000
1201 Fort St #601, Victoria, BC V8V 0G1
2beds
3baths
1,630sqft
Condominium, Apartment
Built in 2021
-- sqft lot
$-- Zestimate®
C$1,098/sqft
C$1,100/mo HOA
What's special
Wolf gas cooktopDouble wall ovenDouble blomberg refrigeratorElectric blindsHeated bathroom floorsBuilt-in outdoor patio heaterGas fireplace
- 29 days
- 121
- 2
Zillow last checked:
Listing updated:
Listed by:
Dane Kingsbury Personal Real Estate Corporation,
Macdonald Realty Victoria,
David Beswick,
Macdonald Realty Victoria
Source: VIVA,MLS®#: 1050309
Facts & features
Interior
Bedrooms & bathrooms
- Bedrooms: 2
- Bathrooms: 3
- Main level bathrooms: 3
- Main level bedrooms: 2
Kitchen
- Level: Main
Heating
- Electric, Forced Air, Natural Gas, Radiant Floor
Cooling
- Air Conditioning
Appliances
- Included: Built-In Range, Dishwasher, Dryer, Oven Built-In, Oven/Range Gas, Range Hood, Refrigerator, Washer
- Laundry: Inside, In Unit
Features
- Bar, Closet Organizer, Controlled Entry, Dining/Living Combo, Wine Storage
- Flooring: Hardwood, Tile
- Basement: Other
- Number of fireplaces: 1
- Fireplace features: Gas
Interior area
- Total structure area: 2,087
- Total interior livable area: 1,630 sqft
Property
Parking
- Total spaces: 3
- Parking features: Additional Parking, Garage, Garage Double, Garage Door Opener
- Garage spaces: 3
Accessibility
- Accessibility features: Accessible Entrance, No Step Entrance, Customized Wheelchair Accessible, Exterior Wheelchair Access
Features
- Levels: 1
- Entry location: Main Level
- Exterior features: Balcony, Lighting
- Has view: Yes
- View description: City, Mountain(s), Ocean
- Has water view: Yes
- Water view: Ocean
Lot
- Size: 2,178 Square Feet
- Features: Central Location, Easy Access, Family-Oriented Neighbourhood, Irrigation Sprinkler(s), Landscaped, Marina Nearby, Near Golf Course, Park Setting, Shopping Nearby, Southern Exposure
Details
- Parcel number: 031455841
- Zoning description: Multi-Family
Construction
Type & style
- Home type: Condo
- Property subtype: Condominium, Apartment
- Attached to another structure: Yes
Materials
- Brick, Steel and Concrete
- Foundation: Concrete Perimeter
- Roof: Asphalt Torch On
Condition
- Resale
- New construction: No
- Year built: 2021
Utilities & green energy
- Water: Municipal
Community & HOA
Community
- Features: Family-Oriented Neighbourhood, Sidewalks
- Subdivision: Bellewood
HOA
- Has HOA: Yes
- Amenities included: Elevator(s), Secured Entry
- Services included: Caretaker, Trash, Hot Water, Insurance, Maintenance Structure, Property Management, Recycling, Sewer, Water
- HOA fee: C$1,100 monthly
Location
- Region: Victoria
Financial & listing details
- Price per square foot: C$1,098/sqft
- Tax assessed value: C$1,747,000
- Annual tax amount: C$9,883
- Date on market: 9/20/2026
- Ownership: Freehold/Strata
- Road surface type: Paved
Price history
| Date | Event | Price |
|---|---|---|
| 9/20/2026 | Listed for sale | C$1,789,000C$1,098/sqft |
Source: VIVA #1050309 Report a problem | ||
Public tax history
Tax history is unavailable.
Climate risks
Neighborhood: Rockland
Similar homes
- C$1,799,9002 bd3 ba1.5k sqftLegato, Victoria, BC V8V 3M3For Sale
 MLS ID #1048736, Jayden Vo Personal Real Estate Corporation, eXp Realty. VIVA
 - C$1,625,0002 bd3 ba1.9k sqftThe Sovereign, Victoria, BC V8W 1C7For Sale
 MLS ID #1050925, Drew Saville, Pemberton Holmes Ltd.. VIVA
 - C$1,995,0003 bd4 ba2.3k sqft1048 Pentrelew Pl, Victoria, BC V8V 4J4For Sale
 MLS ID #1047864, Ole Schmidt, Clover Residential Ltd.. VIVA
 - C$1,299,0002 bd2 ba1.5k sqftChelsea, Victoria, BC V8V 3G7For Sale
 MLS ID #1051839, Krista Voitchovsky Personal Real Estate Corporation, Engel & Volkers Vancouver Island. VIVA
