Welcome to the Legato Penthouse, an exceptional 1,520 sq. ft. residence in the heart of Victoria offering sophisticated design and spectacular 270-degree views of the city, ocean, and mountains. Crafted by renowned builder Lida Homes and designed by Spaciz, this remarkable home features 11' ceilings and expansive floor-to-ceiling windows that fill the space with natural light and showcase the breathtaking surroundings. The gourmet kitchen combines refined style and functionality with premium appliances and custom birch cabinetry. The spacious primary suite offers a tranquil retreat with ambient accent lighting and California Closets, while the custom spa-inspired ensuite provides a luxurious space to unwind. Three dedicated parking spaces and an oversized private storage room add exceptional convenience and practicality. A rare combination of scale, design, views, and location, the Legato Penthouse represents elevated urban living at its finest.
For sale
C$1,799,900
960 Yates St #Penthouse 1801, Victoria, BC V8V 3M3
2beds
3baths
1,520sqft
Condominium, Apartment
Built in 2018
-- sqft lot
$-- Zestimate®
C$1,184/sqft
C$1,152/mo HOA
What's special
Sophisticated designExpansive floor-to-ceiling windowsNatural lightGourmet kitchenPremium appliancesCustom birch cabinetrySpacious primary suite
- 45 days
- 88
- 8
Zillow last checked:
Listing updated:
Listed by:
Jayden Vo Personal Real Estate Corporation,
eXp Realty
Source: VIVA,MLS®#: 1048736
Facts & features
Interior
Bedrooms & bathrooms
- Bedrooms: 2
- Bathrooms: 3
- Main level bathrooms: 3
- Main level bedrooms: 2
Kitchen
- Level: Main
Heating
- Electric, Forced Air, Natural Gas, Radiant Floor
Cooling
- Air Conditioning
Appliances
- Included: Built-In Range, Dishwasher, Oven Built-In, Oven/Range Gas, Refrigerator
- Laundry: In Unit
Features
- Closet Organizer, Dining/Living Combo, Soaker Tub, Storage
- Flooring: Tile, Wood
- Has basement: No
- Number of fireplaces: 1
- Fireplace features: Gas, Living Room
Interior area
- Total structure area: 1,520
- Total interior livable area: 1,520 sqft
Video & virtual tour
Property
Parking
- Total spaces: 3
- Parking features: Garage Triple, Underground
- Garage spaces: 3
Accessibility
- Accessibility features: No Step Entrance
Features
- Levels: 1
- Entry location: Main Level
- Patio & porch: Balcony/Patio
- Has view: Yes
- View description: City, Mountain(s)
Lot
- Size: 1,306 Square Feet
- Features: Irregular Lot
Details
- Parcel number: 030433118
- Zoning: R3-C-Y
- Zoning description: Residential
Construction
Type & style
- Home type: Condo
- Property subtype: Condominium, Apartment
- Attached to another structure: Yes
Materials
- Metal Siding, Steel and Concrete
- Foundation: Concrete Perimeter
- Roof: Asphalt Torch On
Condition
- Resale,Updated/Remodeled
- New construction: No
- Year built: 2018
Utilities & green energy
- Water: Municipal
Community & HOA
HOA
- Has HOA: Yes
- Amenities included: Elevator(s)
- Services included: Caretaker, Trash, Insurance, Property Management, Sewer, Water
- HOA fee: C$1,152 monthly
Location
- Region: Victoria
Financial & listing details
- Price per square foot: C$1,184/sqft
- Tax assessed value: C$1,321,000
- Annual tax amount: C$7,471
- Date on market: 9/9/2026
- Ownership: Freehold/Strata
Price history
| Date | Event | Price |
|---|---|---|
| 9/9/2026 | Listed for sale | C$1,799,900C$1,184/sqft |
Source: VIVA #1048736 Report a problem | ||
Public tax history
Tax history is unavailable.
Climate risks
Neighborhood: Harris Green
Similar homes
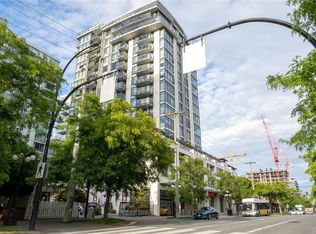
- C$1,789,0002 bd3 ba1.6k sqftBellewood Park, Victoria, BC V8V 0G1For Sale
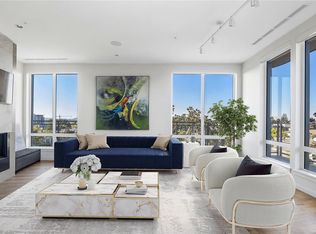 MLS ID #1050309, Dane Kingsbury Personal Real Estate Corporation, Macdonald Realty Victoria. VIVA
 - C$1,625,0002 bd3 ba1.9k sqftThe Sovereign, Victoria, BC V8W 1C7For Sale
 MLS ID #1050925, Drew Saville, Pemberton Holmes Ltd.. VIVA
 - C$1,295,0002 bd2 ba1.3k sqftThe Hudson, Victoria, BC V8W 0B8For Sale
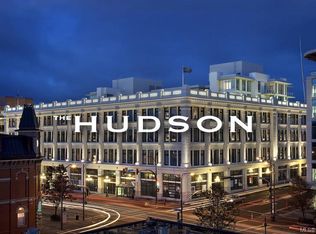 MLS ID #1052121, Sylvia Therrien Personal Real Estate Corporation, Newport Realty Ltd.. VIVA
 - C$1,388,0003 bd2 ba1.2k sqft777 Herald St #2105, Victoria, BC V8W 1S5For Sale
 MLS ID #1048352, Brad Maclaren Personal Real Estate Corporation, Sotheby's International Realty Canada. VIVA
