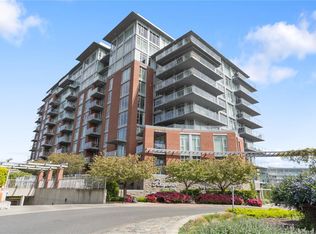
Sophisticated urban living meets effortless luxury in this exceptional steel-and-concrete residence. Expansive 9' windows fill the home with natural light & sweeping views while two bedrooms positioned at opposite corners provide exceptional privacy. Thoughtfully designed with stylish cabinetry, quality appliances, hardwood floors, custom built-ins framing the fireplace, air conditioning, two bathrooms including a spa-inspired ensuite. A Murphy bed (2nd bdrm) adds flexibility for guests or a home office. The remarkable amenities are designed to make everyday life effortless: outdoor kitchen, residents' lounge with pool table, boardroom, business area, self-serve pet salon, car wash station, expansive gym, steam room, sauna and hot tub. Secure parking, sep. storage, bike and kayak storage, guest suite and concierge service complete the package. Just a short walk to Victoria's Inner Harbour, this is a rare opportunity to enjoy a truly elevated lifestyle without compromising practicality.
For sale
C$949,000
100 Saghalie Rd #313, Victoria, BC V9A 0A1
2beds
2baths
1,135sqft
Condominium, Apartment
Built in 2009
-- sqft lot
$-- Zestimate®
C$836/sqft
C$757/mo HOA
What's special
Stylish cabinetryQuality appliancesHardwood floorsAir conditioningOutdoor kitchen
- 51 days
- 27
- 0
Zillow last checked:
Listing updated:
Listed by:
Maureen Vincent,
DFH Real Estate - Sidney
Source: VIVA,MLS®#: 1048613
Facts & features
Interior
Bedrooms & bathrooms
- Bedrooms: 2
- Bathrooms: 2
- Main level bathrooms: 2
- Main level bedrooms: 2
Kitchen
- Level: Main
Heating
- Electric, Forced Air, Heat Pump
Cooling
- Air Conditioning
Appliances
- Included: Dishwasher, Dryer, Microwave, Oven Built-In, Oven/Range Gas, Refrigerator, Washer
- Laundry: In Unit
Features
- Breakfast Nook, Closet Organizer, Controlled Entry, Dining/Living Combo, Eating Area, Soaker Tub
- Flooring: Carpet, Hardwood, Tile
- Windows: Blinds, Insulated Windows
- Has basement: No
- Number of fireplaces: 1
- Fireplace features: Electric, Living Room
Interior area
- Total structure area: 1,253
- Total interior livable area: 1,135 sqft
Video & virtual tour
Property
Parking
- Total spaces: 1
- Parking features: Additional Parking, Attached, Garage, Underground, Garage Door Opener
- Attached garage spaces: 1
Accessibility
- Accessibility features: Accessible Entrance, No Step Entrance, Handicap Facilities, Exterior Wheelchair Access
Features
- Levels: 1
- Entry location: Main Level
- Patio & porch: Balcony/Patio
- Exterior features: Balcony, Garden, Lighting, Outdoor Kitchen, Sprinkler System, Water Feature
- Has view: Yes
- View description: City, Mountain(s), Ocean
- Has water view: Yes
- Water view: Ocean
Lot
- Size: 1,306 Square Feet
- Features: Adult-Oriented Neighbourhood, Central Location, Corner Lot, Cul-De-Sac, Easy Access, Irrigation Sprinkler(s), Landscaped, Level, Marina Nearby, Near Golf Course, No Through Road, Private, Recreation Nearby, Serviced, Shopping Nearby
Details
- Parcel number: 027816346
- Zoning description: Residential
Construction
Type & style
- Home type: Condo
- Architectural style: Contemporary,West Coast
- Property subtype: Condominium, Apartment
- Attached to another structure: Yes
Materials
- Brick, Steel and Concrete, Stone
- Foundation: Concrete Perimeter
- Roof: Asphalt Torch On
Condition
- Resale
- New construction: No
- Year built: 2009
Utilities & green energy
- Water: Municipal
Community & HOA
Community
- Features: Adult-Oriented Neighbourhood, Sidewalks
- Security: Fire Alarm, Fire Sprinkler System, Security System
- Senior community: Yes
- Subdivision: Bayview 1
HOA
- Has HOA: Yes
- Amenities included: Bike Storage, Clubhouse, Common Area, Elevator(s), Guest Suite, Kayak Storage, Media Room, Meeting Room, Recreation Facilities, Recreation Room, Sauna, Secured Entry, Security System, Shared BBQ, Spa/Hot Tub, Storage Unit, Street Lighting, Other
- Services included: Concierge, Trash, Gas, Heat, Hot Water, Insurance, Maintenance Grounds, Property Management, Recycling, Water
- HOA fee: C$757 monthly
Location
- Region: Victoria
Financial & listing details
- Price per square foot: C$836/sqft
- Tax assessed value: C$887,000
- Annual tax amount: C$5,017
- Date on market: 9/4/2026
- Ownership: Freehold/Strata
- Road surface type: Paved
Price history
| Date | Event | Price |
|---|---|---|
| 9/4/2026 | Listed for sale | C$949,000C$836/sqft |
Source: VIVA #1048613 Report a problem | ||
Public tax history
Tax history is unavailable.
Climate risks
Neighborhood: Victoria West
Similar homes
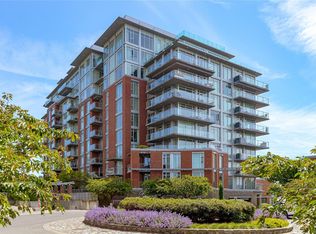
- C$999,9992 bd3 ba1.5k sqftBayview One, Victoria, BC V9A 0A1For Sale
 MLS ID #1049828, Kathleen O'donnell, Century 21 Queenswood Realty Ltd.. VIVA
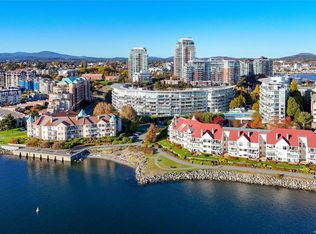
 - C$949,9002 bd2 ba1k sqftPromontory, Victoria, BC V9A 0E7For Sale
 MLS ID #1045223, Ryan Messer Personal Real Estate Corporation, Engel & Volkers Vancouver Island. VIVA
 - C$849,0001 bd2 ba843 sqftShutters, Victoria, BC V9A 0A3For Sale
 MLS ID #1052559, Nicole Pelan, RE/MAX Camosun. VIVA
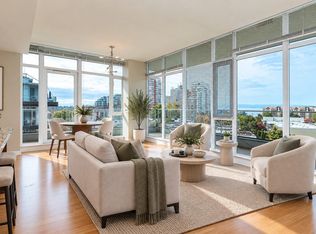
 - C$888,0002 bd2 ba986 sqftBalance, Victoria, BC V9A 0B4For Sale
 MLS ID #1049090, Shannon Jackson, RE/MAX Camosun. VIVA
