MLS Agent viewing Tuesday October 13th, 1:00-3:00. With two large, private outdoor spaces, this spacious townhome is a winner! Quality steel-and-concrete construction & a heat pump. Two spacious bedrooms, the primary with a south-facing deck, a walk-in shower in the ensuite, & a large walk-in closet. The second bedroom also has an ensuite, ideal for sharing with a roommate or for guests. The main-floor office keeps your work separate from your play, & a large laundry room offers plenty of everyday storage. A separate front door entrance gives you an independent feel from the condos at Bayview One, yet you can still enjoy the complex's amenities, including the gym, concierge service, indoor whirlpool, social lounge, guest suite, dog wash station, & outdoor gathering space. This unit has two parking spots plus a storage locker (common bike storage also available). Ideal location: on a no-through road but easily walkable to downtown, the dog park, & the waterfront Sognhees Walkway.
For sale
C$1,099,000
100 Saghalie Rd #Townhouse 5, Victoria, BC V9A 0A1
2beds
3baths
1,881sqft
Townhouse
Built in 2009
1,742 Square Feet Lot
$-- Zestimate®
C$584/sqft
C$1,261/mo HOA
What's special
Two spacious bedroomsLarge walk-in closetMain-floor office
- 45 days
- 38
- 0
Zillow last checked:
Listing updated:
Listed by:
Morley Bryant,
Royal LePage Coast Capital - Chatterton
Source: VIVA,MLS®#: 1047655
Facts & features
Interior
Bedrooms & bathrooms
- Bedrooms: 2
- Bathrooms: 3
- Main level bathrooms: 1
Kitchen
- Level: Main
Heating
- Heat Pump
Cooling
- Air Conditioning
Appliances
- Included: Dishwasher, Dryer, Microwave, Oven Built-In, Oven/Range Gas, Range Hood, Refrigerator, Washer
- Laundry: In Unit
Features
- Closet Organizer, Dining/Living Combo
- Flooring: Hardwood
- Windows: Blinds, Insulated Windows
- Basement: None
- Number of fireplaces: 1
- Fireplace features: Electric, Living Room
Interior area
- Total structure area: 2,228
- Total interior livable area: 1,881 sqft
Property
Parking
- Total spaces: 2
- Parking features: Guest, Underground, Garage Door Opener
Features
- Levels: 2
- Entry location: Main Level
- Patio & porch: Balcony/Deck
Lot
- Size: 1,742 Square Feet
- Features: Central Location, No Through Road, Shopping Nearby, Southern Exposure
Details
- Parcel number: 027817288
- Zoning description: Multi-Family
Construction
Type & style
- Home type: Townhouse
- Property subtype: Townhouse
Materials
- Insulation All, Steel and Concrete
- Foundation: Concrete Perimeter
- Roof: Asphalt Torch On
Condition
- Resale
- New construction: No
- Year built: 2009
Utilities & green energy
- Water: Municipal
- Utilities for property: Cable Connected, Electricity Connected, Natural Gas Connected, Recycling
Community & HOA
Community
- Features: Sidewalks
HOA
- Has HOA: Yes
- Amenities included: Bike Storage, Elevator(s), Guest Suite, Kayak Storage, Meeting Room, Recreation Room, Sauna, Spa/Hot Tub
- Services included: Caretaker, Concierge, Trash, Gas, Hot Water, Insurance, Maintenance Grounds, Maintenance Structure, Property Management, Recycling, Water
- HOA fee: C$1,261 monthly
Location
- Region: Victoria
Financial & listing details
- Price per square foot: C$584/sqft
- Tax assessed value: C$1,079,000
- Annual tax amount: C$6,103
- Date on market: 8/26/2026
- Ownership: Freehold/Strata
- Electric utility on property: Yes
Price history
| Date | Event | Price |
|---|---|---|
| 10/9/2026 | Price change | C$1,099,000-4.4%C$584/sqft |
Source: VIVA #1047655 Report a problem | ||
| 8/26/2026 | Listed for sale | C$1,150,000C$611/sqft |
Source: VIVA #1047655 Report a problem | ||
Public tax history
Tax history is unavailable.
Climate risks
Neighborhood: Victoria West
- C$949,9002 bd2 ba1k sqft83 Saghalie Rd #1404, Victoria, BC V9A0E7For Sale

- C$1,060,0003 bd4 ba1.7k sqft100 Saghalie Rd #TOWNHOUSE 1, Victoria, BC V9A0A1For Sale
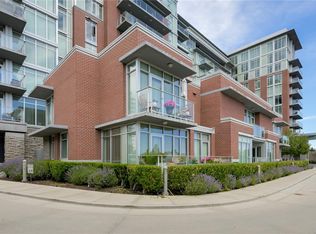
- C$--2 bd2 ba-- sqft100 Saghalie Rd #310, Victoria, BC V9A0A1Off Market
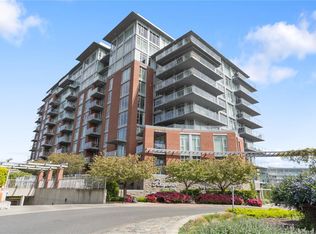
- C$949,0002 bd2 ba1.1k sqft100 Saghalie Rd #313, Victoria, BC V9A0A1For Sale

Similar homes
- C$1,060,0003 bd4 ba1.7k sqftBayview One, Victoria, BC V9A 0A1For SaleMLS ID #1043297, Marlon Murr, Engel & Volkers Vancouver Island. VIVA
- C$999,9992 bd3 ba1.5k sqftBayview One, Victoria, BC V9A 0A1For Sale
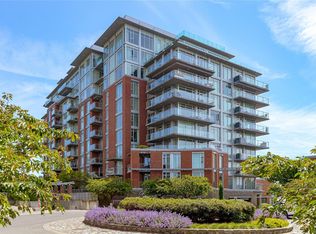 MLS ID #1049828, Kathleen O'donnell, Century 21 Queenswood Realty Ltd.. VIVA
 - C$1,250,0003 bd3 ba1.2k sqftShutters, Victoria, BC V9A 0A3For Sale
 MLS ID #1051755, Deanna Noyce Personal Real Estate Corporation, RE/MAX Camosun. VIVA
 - C$949,0002 bd2 ba1.1k sqftBayview One, Victoria, BC V9A 0A1For SaleMLS ID #1048613, Maureen Vincent, DFH Real Estate - Sidney. VIVA
