NEW PRICE! A townhome that is large enough for the whole family with all three bedrooms having their own ensuite! Welcome to Bayview One, a steel and concrete luxury townhouse in the heart of Victoria, convenience in the best way. This sun-filled, south-facing home features 3 bedrooms on the upper level with 9' ceilings, a sizeable den on the main level, and an open layout finished with hand-grooved hardwood, stone countertops, and German cabinetry PLUS a heat pump for year-round comfort. The building delivers true five-star living with concierge service 6 days a week, high-speed elevators, an owner's lounge, an outdoor kitchen with commercial-grade BBQ, hot tub, sauna, steam room, gym, bike and kayak storage, car wash stations, and even a pet washing station for the furry ones! Two side-by-side underground parking stalls and a large storage cage complete the package, all just steps from the waterfront walkway, the Galloping Goose trail, downtown Victoria, shops, and restaurants!
For sale
C$1,060,000
100 Saghalie Rd #Townhouse 1, Victoria, BC V9A 0A1
3beds
4baths
1,729sqft
Townhouse
Built in 2009
-- sqft lot
$-- Zestimate®
C$613/sqft
C$1,160/mo HOA
What's special
Sun-filled south-facing homeOpen layoutHand-grooved hardwoodStone countertopsGerman cabinetryHot tubSteam room
- 87 days
- 73
- 1
Zillow last checked:
Listing updated:
Listed by:
Marlon Murr,
Engel & Volkers Vancouver Island,
Tiana Stewart,
Engel & Volkers Vancouver Island
Source: VIVA,MLS®#: 1043297
Facts & features
Interior
Bedrooms & bathrooms
- Bedrooms: 3
- Bathrooms: 4
- Main level bathrooms: 1
Kitchen
- Level: Main
Heating
- Electric, Forced Air, Heat Pump, Natural Gas
Cooling
- Air Conditioning
Appliances
- Included: Built-In Range, Dishwasher, Dryer, Microwave, Oven/Range Gas, Refrigerator, Washer
- Laundry: In Unit
Features
- Closet Organizer, Controlled Entry, Dining Room, Soaker Tub, Storage
- Flooring: Carpet, Tile, Wood
- Windows: Blinds
- Basement: None
- Number of fireplaces: 1
- Fireplace features: Gas, Living Room
Interior area
- Total structure area: 1,894
- Total interior livable area: 1,729 sqft
Video & virtual tour
Property
Parking
- Total spaces: 2
- Parking features: Garage, Guest, Underground, Garage Door Opener
- Garage spaces: 1
Accessibility
- Accessibility features: Ground Level Main Floor
Features
- Levels: 2
- Entry location: Main Level
- Patio & porch: Balcony/Patio
- Exterior features: Sprinkler System, Water Feature
- Has view: Yes
- View description: City
Lot
- Features: Central Location, Cul-De-Sac, Easy Access, Marina Nearby, Quiet Area, Recreation Nearby, Rectangular Lot, Serviced, Shopping Nearby, Southern Exposure
Details
- Parcel number: 027817245
- Zoning description: Residential
Construction
Type & style
- Home type: Townhouse
- Property subtype: Townhouse
Materials
- Brick, Insulation All, Steel and Concrete, Stone
- Foundation: Concrete Perimeter
- Roof: Other
Condition
- Resale
- New construction: No
- Year built: 2009
Utilities & green energy
- Water: Municipal
- Utilities for property: Cable Connected, Compost, Electricity Connected, Garbage, Natural Gas Connected, Phone Connected, Recycling
Community & HOA
Community
- Features: Sidewalks
- Security: Fire Alarm, Fire Sprinkler System, Security System, Security System Leased
- Subdivision: Bayview
HOA
- Has HOA: Yes
- Amenities included: Bike Storage, Clubhouse, Common Area, Elevator(s), Kayak Storage, Media Room, Meeting Room, Private Drive/Road, Recreation Facilities, Recreation Room, Sauna, Secured Entry, Security System, Shared BBQ, Spa/Hot Tub, Street Lighting
- Services included: Caretaker, Concierge, Trash, Gas, Heat, Hot Water, Insurance, Maintenance Grounds, Maintenance Structure, Pest Control, Property Management, Recycling, Sewer, Water
- HOA fee: C$1,160 monthly
Location
- Region: Victoria
Financial & listing details
- Price per square foot: C$613/sqft
- Tax assessed value: C$1,022,000
- Annual tax amount: C$5,334
- Date on market: 7/15/2026
- Listing terms: Purchaser To Finance
- Ownership: Freehold/Strata
- Electric utility on property: Yes
- Road surface type: Paved
Price history
| Date | Event | Price |
|---|---|---|
| 8/24/2026 | Price change | C$1,060,000-3.5%C$613/sqft |
Source: VIVA #1043297 Report a problem | ||
| 8/10/2026 | Price change | C$1,099,000-4.4%C$636/sqft |
Source: VIVA #1043297 Report a problem | ||
| 7/15/2026 | Listed for sale | C$1,149,000C$665/sqft |
Source: VIVA #1043297 Report a problem | ||
Public tax history
Tax history is unavailable.
Climate risks
Neighborhood: Victoria West
- C$---- bd-- ba-- sqft100 Saghalie Rd #303, Victoria, BC V9A0A1Off Market
- C$---- bd-- ba-- sqft100 Saghalie Rd #TOWNHOUSE 3, Victoria, BC V9A0A1Off Market
- C$1,099,0002 bd3 ba1.8k sqft100 Saghalie Rd #TOWNHOUSE 5, Victoria, BC V9A0A1For Sale
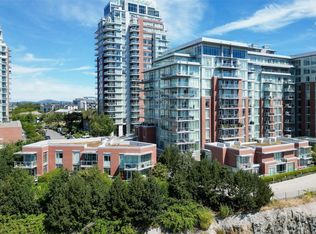
- C$949,9002 bd2 ba1k sqft83 Saghalie Rd #1404, Victoria, BC V9A0E7For Sale

Similar homes
- C$1,099,0002 bd3 ba1.8k sqft100 Saghalie Rd #Townhouse 5, Victoria, BC V9A 0A1For SaleMLS ID #1047655, Morley Bryant, Royal LePage Coast Capital - Chatterton. VIVA
- C$999,9992 bd3 ba1.5k sqftBayview One, Victoria, BC V9A 0A1For Sale
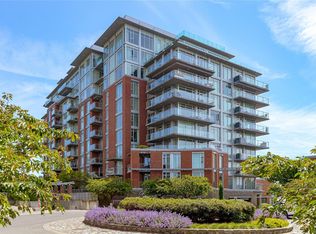 MLS ID #1049828, Kathleen O'donnell, Century 21 Queenswood Realty Ltd.. VIVA
 - C$1,250,0003 bd3 ba1.2k sqftShutters, Victoria, BC V9A 0A3For Sale
 MLS ID #1051755, Deanna Noyce Personal Real Estate Corporation, RE/MAX Camosun. VIVA
 - C$949,0002 bd2 ba1.1k sqftBayview One, Victoria, BC V9A 0A1For Sale
 MLS ID #1048613, Maureen Vincent, DFH Real Estate - Sidney. VIVA
