Welcome to 813 Portage Road, this charming and fully refreshed rancher is ideal for first-time buyers, downsizers, or investors. Refinished original fir floors bring immediate warmth and character throughout the home, seamlessly paired with tasteful updates including updated windows, light fixtures, crown molding, and baseboards. The inviting kitchen and dining area opens into a bonus room/sunroom complete with vaulted ceilings and stained glass windows that bathe the space in afternoon light. Outdoors, the sun-drenched 6,300 square foot lot offers a private haven for gardeners, featuring an oversized shed for tools and extra storage. A separate detached studio provides the ultimate flexible space for an artist retreat, home office, or hobbies. Positioned in an exceptional location, you are steps away from the Galloping Goose trail and just minutes from Uptown, Tillicum Centre, the Gorge waterway, and excellent local schools.
For sale
C$849,900
813 Portage Rd, Saanich, BC V8Z 1L7
3beds
1baths
1,222sqft
Single Family Residence
Built in 1940
6,098 Square Feet Lot
$-- Zestimate®
C$695/sqft
C$-- HOA
What's special
Refinished original fir floorsUpdated windowsLight fixturesCrown moldingVaulted ceilingsStained glass windowsPrivate haven for gardeners
- 10 days
- 94
- 4
Zillow last checked:
Listing updated:
Listed by:
Will Nikl Personal Real Estate Corporation,
Coldwell Banker Oceanside Real Estate,
Mark Bell,
Coldwell Banker Oceanside Real Estate
Source: VIVA,MLS®#: 1048641
Facts & features
Interior
Bedrooms & bathrooms
- Bedrooms: 3
- Bathrooms: 1
- Main level bathrooms: 1
- Main level bedrooms: 3
Kitchen
- Level: Main
Heating
- Baseboard, Electric
Cooling
- None
Appliances
- Included: Dishwasher, Dryer, Freezer, Oven/Range Electric, Range Hood, Refrigerator, Washer
- Laundry: Inside
Features
- Breakfast Nook, Dining Room, Workshop
- Flooring: Hardwood, Tile, Wood
- Windows: Insulated Windows, Stained/Leaded Glass
- Basement: Crawl Space,Not Full Height
- Number of fireplaces: 1
- Fireplace features: Living Room, Wood Burning
Interior area
- Total structure area: 1,495
- Total interior livable area: 1,222 sqft
Video & virtual tour
Property
Parking
- Total spaces: 4
- Parking features: Driveway, On Street
- Has uncovered spaces: Yes
Accessibility
- Accessibility features: No Step Entrance
Features
- Levels: 2
- Entry location: Ground Level
- Patio & porch: Balcony/Deck
- Exterior features: Low Maintenance Yard
- Fencing: Fenced,Full
Lot
- Size: 6,098 Square Feet
- Features: Irregular Lot, Private, Wooded
Details
- Additional structures: Shed(s), Workshop
- Parcel number: 006030076
- Zoning description: Residential
Construction
Type & style
- Home type: SingleFamily
- Property subtype: Single Family Residence
Materials
- Frame Wood, Stucco
- Foundation: Concrete Perimeter
- Roof: Asphalt Shingle
Condition
- Resale
- New construction: No
- Year built: 1940
Utilities & green energy
- Water: Municipal
- Utilities for property: Cable Connected, Compost, Electricity Connected, Garbage, Phone Connected, Sewer Connected, Water Connected
Community & HOA
Location
- Region: Saanich
Financial & listing details
- Price per square foot: C$695/sqft
- Tax assessed value: C$739,100
- Annual tax amount: C$3,843
- Date on market: 9/3/2026
- Ownership: Freehold
- Electric utility on property: Yes
- Road surface type: Paved
Price history
| Date | Event | Price |
|---|---|---|
| 9/3/2026 | Listed for sale | C$849,900C$695/sqft |
Source: VIVA #1048641 Report a problem | ||
Public tax history
Tax history is unavailable.
Climate risks
Neighborhood: Tillicum
Similar homes
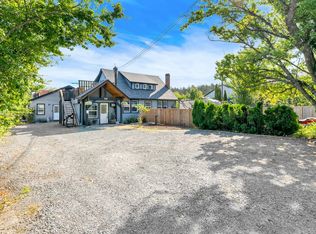
- C$949,9003 bd2 ba1.4k sqft3345 Biscoe Dr, Saanich, BC V8Z 4P7For Sale
 MLS ID #1048526, Cathy Duncan, Cathy Duncan & Associates Ltd.. VIVA
 - C$899,0002 bd2 ba1.4k sqft350 Vincent Ave, Saanich, BC V9A 2G7For Sale
 MLS ID #1048076, Shirley Van Dyke, Pemberton Holmes Ltd. (Cow Vall). VIVA
 - C$829,9003 bd3 ba1.4k sqft236 Crease Ave, Saanich, BC V8Z 1S9For Sale
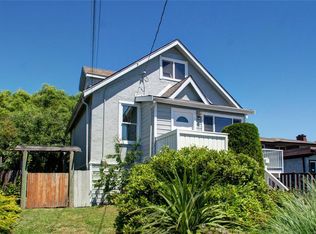 MLS ID #1044826, Christian Ravlic Personal Real Estate Corporation, Oakwyn Realty Ltd.. VIVA
 - C$968,9003 bd2 ba1.5k sqft3074 Earl Grey St, Saanich, BC V9A 1W7For Sale
 MLS ID #1049412, Donald St Germain Personal Real Estate Corporation, Sotheby's International Realty Canada. VIVA
