OH Sat 1-2:30 Updated 3 bedroom rancher offering easy one-level living, flexible spaces & an impressive list of recent upgrades. Chef-inspired kitchen features new white shaker cabinets, quartz counters, large island, stylish backsplash, updated lighting & brand-new appliances—perfect for entertaining. Oversized windows fill the bright living/dining room w natural light, while a separate spacious family room offers flexibility as a media room, additional living room, large dining room or dedicated office. Three bedrooms & updated bathrooms complete the functional floorplan, while a heat pump provides year-round heating & cooling. Improvements include brand-new vinyl windows & flooring throughout, new roof, insulation & closet organizers. Outside, the large fully fenced backyard offers plenty of room for kids, pets & entertaining, complete w hot tub, separate powered storage shed/workshop & RV parking w dedicated power hookup. Centrally located close to schools, parks & transit.
For sale
C$1,149,900
916 Burnside Rd W, Saanich, BC V8Z 1N2
3beds
2baths
1,732sqft
Single Family Residence
Built in 1969
9,583 Square Feet Lot
$-- Zestimate®
C$664/sqft
C$-- HOA
What's special
Easy one-level livingFlexible spacesChef-inspired kitchenNew white shaker cabinetsQuartz countersLarge islandStylish backsplash
- 10 days
- 20
- 4
Zillow last checked:
Listing updated:
Listed by:
Laura Godbeer Personal Real Estate Corporation,
RE/MAX Camosun
Source: VIVA,MLS®#: 1051198
Facts & features
Interior
Bedrooms & bathrooms
- Bedrooms: 3
- Bathrooms: 2
- Main level bathrooms: 2
- Main level bedrooms: 3
Kitchen
- Level: Main
Heating
- Forced Air, Heat Pump, Oil
Cooling
- Air Conditioning
Appliances
- Included: Dishwasher, Dryer, Microwave, Oven/Range Electric, Refrigerator
- Laundry: Inside
Features
- French Doors
- Flooring: Vinyl
- Windows: Vinyl Frames
- Basement: Crawl Space
- Has fireplace: No
Interior area
- Total structure area: 2,467
- Total interior livable area: 1,732 sqft
Video & virtual tour
Property
Parking
- Total spaces: 3
- Parking features: Driveway
- Has uncovered spaces: Yes
Accessibility
- Accessibility features: Ground Level Main Floor
Features
- Entry location: Ground Level
- Patio & porch: Balcony/Deck, Balcony/Patio
- Exterior features: Garden, Low Maintenance Yard
- Has spa: Yes
- Spa features: Hot Tub
- Fencing: Full
Lot
- Size: 9,583 Square Feet
Details
- Parcel number: 003280161
- Zoning description: Residential
Construction
Type & style
- Home type: SingleFamily
- Property subtype: Single Family Residence
Materials
- Cement Fibre, Frame Wood, Insulation: Ceiling, Insulation: Walls
- Foundation: Concrete Perimeter
- Roof: Fibreglass Shingle
Condition
- Updated/Remodeled
- New construction: No
- Year built: 1969
Utilities & green energy
- Water: Municipal
- Utilities for property: Garbage, Recycling
Community & HOA
Location
- Region: Saanich
Financial & listing details
- Price per square foot: C$664/sqft
- Tax assessed value: C$969,000
- Annual tax amount: C$5,039
- Date on market: 10/7/2026
- Listing terms: Purchaser To Finance
- Ownership: Freehold
Price history
| Date | Event | Price |
|---|---|---|
| 10/7/2026 | Listed for sale | C$1,149,900C$664/sqft |
Source: VIVA #1051198 Report a problem | ||
Public tax history
Tax history is unavailable.
Climate risks
Neighborhood: Carey

Similar homes
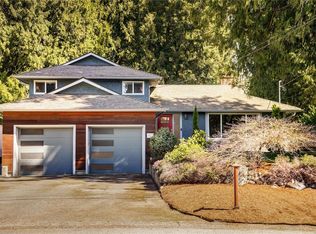
- C$1,149,9004 bd2 ba1.9k sqft6429 Rodolph Rd, Central Saanich, BC V8Z 5W3For Sale
 MLS ID #1052443, Alex Craven, Royal LePage Coast Capital - Chatterton. VIVA
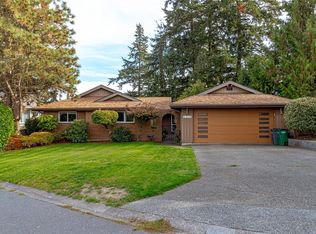
 - C$1,199,0003 bd2 ba1.5k sqft4413 Strom Ness Pl, Saanich, BC V8Z 6S7For Sale
 MLS ID #1051744, Cathy Noel, DFH Real Estate Ltd.. VIVA
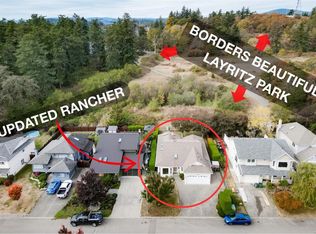
 - C$1,059,0003 bd2 ba1.5k sqft1309 Layritz Pl, Saanich, BC V8Z 7C4For Sale
 MLS ID #1051507, Miles Lyndan Personal Real Estate Corporation, Royal LePage Coast Capital - Oak Bay. VIVA
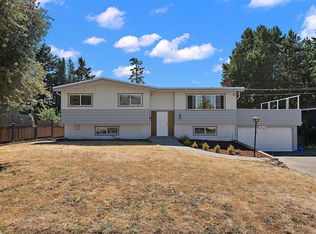
 - C$1,139,0005 bd3 ba2.3k sqft1839 San Pedro Ave, Saanich, BC V8N 2G3For Sale
 MLS ID #1051865, Harrison Siemens, Coldwell Banker Oceanside Real Estate. VIVA
