Stunning 2023 custom-built home in Saanich’s desirable Marigold area! This builder’s personal residence showcases quality craftsmanship and versatility throughout. The main home offers 5 beds, 6 baths, two laundry rooms, and a spacious rec/studio room with its own entrance and bathroom—ideal for extra income or home business. There’s also over 700 sqft of unfinished space ready to be converted into a 2nd legal suite (in transit area) or customized as a gym, studio, or media room. Thoughtfully designed with an elevator rough-in, front and rear decks for seamless indoor-outdoor living, and beautiful mountain views. Plus, a bright, level-entry 2-bed, 1-bath legal garden suite with separate laundry. 3 EV chargers installed. 1000 sqft+ heated crawlspace! Prime location close to Vic General Hospital, schools, parks, and transit—offering luxury, flexibility, and convenience in one exceptional property!
For sale
C$1,975,000
741 Snowdrop Ave, Saanich, BC V8Z 2N3
7beds
7baths
3,348sqft
Single Family Residence
Built in 2023
8,712 Square Feet Lot
$-- Zestimate®
C$590/sqft
C$-- HOA
What's special
Quality craftsmanshipTwo laundry roomsBeautiful mountain views
- 22 days |
- 33 |
- 1 |
Zillow last checked:
Listing updated:
Listed by:
Govender Sahota Personal Real Estate Corporation,
eXp Realty
Source: VIVA,MLS®#: 1041977
Facts & features
Interior
Bedrooms & bathrooms
- Bedrooms: 7
- Bathrooms: 7
- Main level bathrooms: 2
- Main level bedrooms: 2
Kitchen
- Level: Second,Other
Heating
- Baseboard, Electric, Forced Air, Heat Pump
Cooling
- Air Conditioning
Appliances
- Included: Dryer, F/S/W/D, Refrigerator, Washer
- Laundry: Inside
Features
- Elevator, Soaker Tub, Central Vacuum
- Basement: Crawl Space,Finished,Full,Walk-Out Access
- Number of fireplaces: 1
- Fireplace features: Electric
Interior area
- Total structure area: 4,601
- Total interior livable area: 3,348 sqft
Property
Parking
- Total spaces: 8
- Parking features: Driveway, Garage, Garage Double, Garage Door Opener
- Garage spaces: 3
- Has uncovered spaces: Yes
Accessibility
- Accessibility features: Ground Level Main Floor
Features
- Entry location: Main Level
- Has view: Yes
- View description: City, Mountain(s), Valley
Lot
- Size: 8,712 Square Feet
- Features: Central Location, Family-Oriented Neighbourhood, Level
Details
- Parcel number: 007835353
- Zoning description: Residential
Construction
Type & style
- Home type: SingleFamily
- Property subtype: Single Family Residence
Materials
- Concrete, Frame Wood, Insulation All, Insulation: Ceiling, Vinyl Siding, Wood Siding
- Foundation: Concrete Perimeter, Slab
- Roof: Fibreglass Shingle
Condition
- Resale
- New construction: No
- Year built: 2023
Details
- Warranty included: Yes
Utilities & green energy
- Water: Municipal
Community & HOA
Community
- Features: Family-Oriented Neighbourhood
Location
- Region: Saanich
Financial & listing details
- Price per square foot: C$590/sqft
- Tax assessed value: C$1,703,000
- Annual tax amount: C$8,482
- Date on market: 6/30/2026
- Ownership: Freehold
Govender Sahota Personal Real Estate Corporation
Govender Sahota Personal Real Estate Corporation
(250) 507-1260
By pressing Contact Agent, you agree that the real estate professional identified above may call/text you about your search, which may involve use of automated means and pre-recorded/artificial voices. You don't need to consent as a condition of buying any property, goods, or services. Message/data rates may apply. You also agree to our Terms of Use. Zillow does not endorse any real estate professionals. We may share information about your recent and future site activity with your agent to help them understand what you're looking for in a home.
Price history
| Date | Event | Price |
|---|---|---|
| 6/30/2026 | Listed for sale | C$1,975,000C$590/sqft |
Source: VIVA #1041977 Report a problem | ||
Public tax history
Tax history is unavailable.
Climate risks
Neighborhood: Carey
Nearby schools
GreatSchools rating
- NAGriffin Bay SchoolGrades: K-12Distance: 18.2 mi
- 9/10Friday Harbor High SchoolGrades: 9-12Distance: 18.1 mi
- C$1,249,9006 bd2 ba2.3k sqft721 Snowdrop Ave, Saanich, BC V8Z2N3For Sale

- C$--4 bd-- ba2k sqft756 Snowdrop Ave, Saanich, BC V8Z2N2Off Market
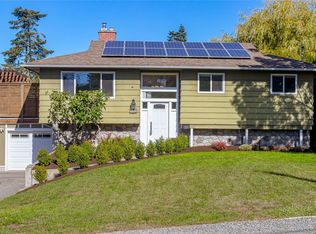
- C$---- bd-- ba-- sqft730 Snowdrop Ave, Saanich, BC V8Z2N2Off Market
- C$---- bd-- ba-- sqft784 Snowdrop Ave, Saanich, BC V8Z2N2Off Market
- C$---- bd-- ba-- sqft764 Jasmine Ave, Saanich, BC V8Z2N9Off Market
- C$---- bd-- ba-- sqft794 Burnside Rd W, Saanich, BC V8Z1N1Off Market
- C$---- bd-- ba-- sqft3460 Rolston Cres, Saanich, BC V8Z4P1Off Market
- C$---- bd-- ba-- sqft850 Snowdrop Ave, Saanich, BC V8Z2N4Off Market
Similar homes
- C$2,049,0009 bd6 ba4k sqft555 Leaside Ave, Saanich, BC V8Z 2K9For Sale
 MLS ID #1039311, Dez Mahal Personal Real Estate Corporation, RE/MAX Camosun. VIVA
 - C$1,365,0004 bd4 ba2.2k sqft920 Snowdrop Ave, Saanich, BC V8Z 2N4For Sale
 MLS ID #1043921, Cindy Garner, Jonesco Real Estate Inc. VIVA
 - C$1,739,9006 bd6 ba3.4k sqft83 Crease Ave, Saanich, BC V8Z 1S6New Construction
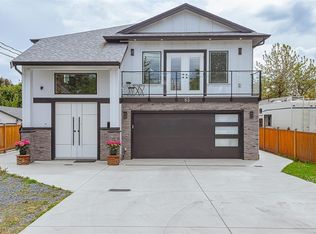 MLS ID #1042039, Glen Glowinski, Team 3000 Realty Ltd. VIVA
 - C$1,899,0005 bd5 ba3.9k sqft8630 Aldous Ter, North Saanich, BC V8L 1L2For Sale
 MLS ID #1043699, Glynis Macleod Personal Real Estate Corporation, Sotheby's International Realty Canada. VIVA
 - C$1,979,0004 bd5 ba2.7k sqft63 Boyd St, Victoria, BC V8V 2C8For SaleMLS ID #1041463, Mark Imhoff Personal Real Estate Corporation, eXp Realty. VIVA
- C$1,799,9005 bd4 ba2.7k sqft611 Niagara St, Victoria, BC V8V 1J1For SaleMLS ID #1044012, Lewis Ratcliff Personal Real Estate Corporation, Engel & Volkers Vancouver Island. VIVA
- C$1,680,0007 bd5 ba3.5k sqft3431 Caldera Ct, Langford, BC V9B 6Z8For SaleMLS ID #1043824, Shaughna Boggs-Wright, Maxxam Realty Ltd.. VIVA
- C$1,799,9005 bd4 ba2.5k sqft1762 Midgard Ave, Saanich, BC V8P 2Y7For SaleMLS ID #1042538, John Byrne Personal Real Estate Corporation, Macdonald Realty Victoria. VIVA
- C$1,765,0004 bd2 ba2.7k sqft3960 Cherrilee Cres, Saanich, BC V8N 1R9For SaleMLS ID #1041758, Chris Markham, Century 21 Queenswood Realty Ltd.. VIVA
- C$1,699,0005 bd4 ba2.6k sqft4154 Jagat Pl, Saanich, BC V8X 5H3For SaleMLS ID #1033371, Tori Feldman, RE/MAX Camosun. VIVA
- C$1,599,0007 bd7 ba3.8k sqft838 Old Esquimalt Rd, Esquimalt, BC V9A 4X1For SaleMLS ID #1038986, Robyn Williams, Macdonald Realty. VIVA
- C$1,365,0004 bd3 ba2.4k sqft1071 Hyacinth Ave, Saanich, BC V8Z 2S6For SaleMLS ID #1042387, Alex Burns, RE/MAX Generation. VIVA
- C$1,139,0004 bd2 ba2.1k sqft4030 Grange Rd, Saanich, BC V8Z 4V3For SaleMLS ID #1042924, Karen Jensen, RE/MAX Camosun. VIVA
- C$1,995,0005 bd5 ba3.2k sqft1165 Spirit Ct, Langford, BC V9B 0B5For SaleMLS ID #1040794, David Stevens Personal Real Estate Corporation, Royal LePage Coast Capital - Chatterton. VIVA
- C$1,725,0007 bd6 ba3.8k sqft3460 Caldera Ct, Langford, BC V9B 6Z8For SaleMLS ID #1041512, Tanya Zakkour Personal Real Estate Corporation, Engel & Volkers Vancouver Island. VIVA
- C$1,389,9006 bd3 ba2.2k sqft4261 Carey Rd, Saanich, BC V8Z 4H1For SaleMLS ID #1035040, Adam Gibson, Pemberton Holmes Ltd. - Oak Bay. VIVA
- C$1,595,0008 bd4 ba4.5k sqft4450 A Tyndall Ave #B, Saanich, BC V8N 3S1For SaleMLS ID #1039785, Randy Loo, Coldwell Banker Oceanside Real Estate. VIVA
- C$1,668,8005 bd4 ba3.4k sqft2044 Rivers Cross, Highlands, BC V9B 0S6For SaleMLS ID #1043343, Jemilla Khan, Royal LePage Coast Capital - Oak Bay. VIVA
- C$2,150,0005 bd3 ba3.4k sqft2741 Dufferin Ave, Oak Bay, BC V8R 3L5For SaleMLS ID #1037614, James Fehr Personal Real Estate Corporation, Newport Realty Ltd.. VIVA
- C$1,879,9004 bd4 ba2.4k sqft4317 Majestic Dr, Saanich, BC V8N 3H1For SaleMLS ID #1042299, Tony Joe Personal Real Estate Corporation, RE/MAX Sabre Realty Group. VIVA
