Discover your dream home Newley built-in (2023) Saanich! (4 kitchens)This modern home offers comfort and style, ensuring an exceptional living experience for your family. Upon entry you will find a bright entry; main floor feautures an open-concept living area, with dining, a cozy living room. The kitchen is a delight, featuring custom cabinetry, a large island, stainless steel appliances and quartz countertops. Upstairs you'll find natural light throughout 3 bed/3Bath, including a luxurious master suite with walk-in closet and en-suite. The lower level adds a self-contained 2 bedroom legal suite and a large garden suite. Step outside to a large balcony. Out back you will find a detached legal accessory building with 1 room, a bathroom, entrance. Laundry in seperate self contained enclosure under the deck. playground steps away, making it an ideal location for families seeking both convenience and recreational opportunities. Ample parking & a large garage featuring 2 EV chargers.
New construction
C$1,739,900
83 Crease Ave, Saanich, BC V8Z 1S6
6beds
6baths
3,401sqft
Single Family Residence
Built in 2023
5,662 Square Feet Lot
$-- Zestimate®
C$512/sqft
C$-- HOA
What's special
Bright entryCustom cabinetryLarge islandStainless steel appliancesQuartz countertopsLuxurious master suiteWalk-in closet
- 36 days |
- 52 |
- 0 |
Zillow last checked:
Listing updated:
Listed by:
Glen Glowinski,
Team 3000 Realty Ltd
Source: VIVA,MLS®#: 1042039
Facts & features
Interior
Bedrooms & bathrooms
- Bedrooms: 6
- Bathrooms: 6
- Main level bathrooms: 3
- Main level bedrooms: 3
Kitchen
- Level: Main,Lower,Other
Heating
- Heat Pump
Cooling
- Air Conditioning
Appliances
- Included: Dryer, Refrigerator, Washer
- Laundry: Inside
Features
- Dining/Living Combo
- Windows: Blinds
- Basement: None
- Number of fireplaces: 1
- Fireplace features: Electric
Interior area
- Total structure area: 3,707
- Total interior livable area: 3,401 sqft
Property
Parking
- Total spaces: 4
- Parking features: Driveway, Garage Double
- Garage spaces: 2
- Has uncovered spaces: Yes
Features
- Entry location: Ground Level
Lot
- Size: 5,662 Square Feet
- Features: Shopping Nearby
Details
- Parcel number: 001754696
- Zoning description: Residential
Construction
Type & style
- Home type: SingleFamily
- Property subtype: Single Family Residence
Materials
- Frame Wood
- Foundation: Concrete Perimeter
- Roof: Asphalt Shingle
Condition
- New Construction
- New construction: Yes
- Year built: 2023
Utilities & green energy
- Water: Municipal
- Utilities for property: Sewer Connected
Community & HOA
Location
- Region: Saanich
Financial & listing details
- Price per square foot: C$512/sqft
- Tax assessed value: C$1,542,000
- Annual tax amount: C$7,556
- Date on market: 7/1/2026
- Ownership: Freehold
G
Glen Glowinski
(250) 217-1205
By pressing Contact Agent, you agree that the real estate professional identified above may call/text you about your search, which may involve use of automated means and pre-recorded/artificial voices. You don't need to consent as a condition of buying any property, goods, or services. Message/data rates may apply. You also agree to our Terms of Use. Zillow does not endorse any real estate professionals. We may share information about your recent and future site activity with your agent to help them understand what you're looking for in a home.
Price history
| Date | Event | Price |
|---|---|---|
| 7/1/2026 | Listed for sale | C$1,739,900C$512/sqft |
Source: VIVA #1042039 Report a problem | ||
Public tax history
Tax history is unavailable.
Climate risks
Neighborhood: Carey
Nearby schools
GreatSchools rating
- NAGriffin Bay SchoolGrades: K-12Distance: 17.4 mi
- 9/10Friday Harbor High SchoolGrades: 9-12Distance: 17.4 mi
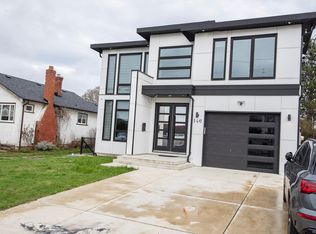
- C$1,099,0004 bd6 ba3k sqft146 Cadillac Ave, Saanich, BC V8Z1T6For Sale
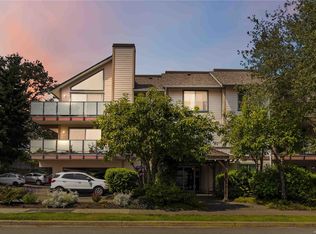
- C$579,9992 bd2 ba1.1k sqft3724 Harriet Rd #309, Saanich, BC V8Z3T2For Sale
- C$---- bd-- ba-- sqft3724 Harriet Rd #206, Saanich, BC V8Z3T2Off Market
- C$--3 bd2 ba1.1k sqft3816 Carey Rd, Saanich, BC V8Z4C4Off Market
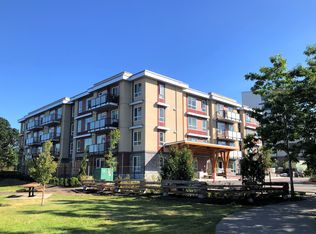
- C$--3 bd2 ba1.1k sqft3816 Carey Rd #1383826, Saanich, BC V8Z0G4Off Market
- C$--2 bd1 ba833 sqft3816 Carey Rd #611879, Saanich, BC V8Z0G4Off Market
- C$--1 bd1 ba515 sqft3816 Carey Rd #599222, Saanich, BC V8Z0G4Off Market
- C$419,9001 bd1 ba855 sqft3724 Harriet Rd #101, Saanich, BC V8Z3T2For Sale
Similar homes
- C$1,699,9005 bd4 ba2.5k sqft1762 Midgard Ave, Saanich, BC V8P 2Y7For Sale
 MLS ID #1044770, John Byrne Personal Real Estate Corporation, Macdonald Realty Victoria. VIVA
 - C$1,975,0007 bd7 ba3.3k sqft741 Snowdrop Ave, Saanich, BC V8Z 2N3For Sale
 MLS ID #1041977, Govender Sahota Personal Real Estate Corporation, eXp Realty. VIVA
 - C$1,599,0007 bd7 ba3.8k sqft838 Old Esquimalt Rd, Esquimalt, BC V9A 4X1For Sale
 MLS ID #1038986, Robyn Williams, Macdonald Realty. VIVA
 - C$1,699,0004 bd2 ba2.7k sqft3960 Cherrilee Cres, Saanich, BC V8N 1R9For Sale
 MLS ID #1041758, Chris Markham, Century 21 Queenswood Realty Ltd.. VIVA
 - C$1,594,9005 bd4 ba3.6k sqft111 Parsons Rd, View Royal, BC V9B 0C2For SaleMLS ID #1042293, Lorne Hadley, Pemberton Holmes Ltd.. VIVA
- C$1,549,9994 bd4 ba2.3k sqft220 Kamloops Ave, Saanich, BC V8Z 1W5New ConstructionMLS ID #1040193, Hardip Johal Personal Real Estate Corporation, LPT Realty. VIVA
- C$1,799,9005 bd4 ba2.7k sqft611 Niagara St, Victoria, BC V8V 1J1For SaleMLS ID #1044012, Lewis Ratcliff Personal Real Estate Corporation, Engel & Volkers Vancouver Island. VIVA
- C$1,425,0005 bd4 ba2.5k sqft30 Jedburgh Rd, View Royal, BC V9B 1K7New ConstructionMLS ID #1044865, Sophia Song Personal Real Estate Corporation, Oakwyn Realty Ltd.. VIVA
- C$1,679,0005 bd5 ba3.6k sqft2423 Azurite Cres, Langford, BC V9B 0T9New ConstructionMLS ID #1042543, Kate Bell, The Agency. VIVA
- C$2,049,0009 bd6 ba4k sqft555 Leaside Ave, Saanich, BC V8Z 2K9For SaleMLS ID #1039311, Dez Mahal Personal Real Estate Corporation, RE/MAX Camosun. VIVA
- C$1,699,0007 bd6 ba3.8k sqft3460 Caldera Ct, Langford, BC V9B 6Z8For SaleMLS ID #1041512, Tanya Zakkour Personal Real Estate Corporation, Engel & Volkers Vancouver Island. VIVA
- C$1,099,0004 bd6 ba3k sqft146 Cadillac Ave, Saanich, BC V8Z 1T6For SaleMLS ID #1027320, David Philps, DFH Real Estate Ltd.. VIVA
- C$1,389,9006 bd3 ba2.2k sqft4261 Carey Rd, Saanich, BC V8Z 4H1For SaleMLS ID #1035040, Adam Gibson, Pemberton Holmes Ltd. - Oak Bay. VIVA
- C$1,329,0004 bd3 ba2.2k sqft924 Snowdrop Ave, Saanich, BC V8X 2N4For SaleMLS ID #1043917, Krista Macdonald, Royal LePage Coast Capital - Chatterton. VIVA
- C$1,899,0005 bd5 ba3.9k sqft8630 Aldous Ter, North Saanich, BC V8L 1L2For SaleMLS ID #1043699, Glynis Macleod Personal Real Estate Corporation, Sotheby's International Realty Canada. VIVA
- C$1,345,0004 bd4 ba2.2k sqft920 Snowdrop Ave, Saanich, BC V8Z 2N4For SaleMLS ID #1043921, Cindy Garner, Jonesco Real Estate Inc. VIVA
- C$1,939,0004 bd5 ba2.7k sqft63 Boyd St, Victoria, BC V8V 2C8For SaleMLS ID #1041463, Mark Imhoff Personal Real Estate Corporation, eXp Realty. VIVA
- C$1,775,0004 bd3 ba2.4k sqft6575 Central Saanich Rd, Central Saanich, BC V8M 1Y3For SaleMLS ID #1041265, Gaylene Salina, Newport Realty Ltd.. VIVA
- C$1,650,0005 bd5 ba2.9k sqft903 Greystone Pl, Langford, BC V9C 0N8For SaleMLS ID #1038406, Paul Vandermade Personal Real Estate Corporation, Macdonald Realty Victoria. VIVA
- C$1,349,9004 bd3 ba2.3k sqft1005 Kentwood Pl, Saanich, BC V8Y 2R2For SaleMLS ID #1042140, Jilly Yang Personal Real Estate Corporation, DFH Real Estate Ltd.. VIVA
