Perched on Bear Mountain, this exceptional home offers over 3,800 sq. ft. of thoughtfully designed living space with breathtaking mountain views. Featuring 7 bedrooms and 6 bathrooms, including a self-contained 2-bedroom legal suite. This home is ideal for growing families or added rental income. The open-concept main floor showcases a chef-inspired kitchen with premium KitchenAid appliances, a waterfall island, walk-in pantry, and seamless access to a covered view deck. Upstairs offers 4 spacious bedrooms, including a luxurious primary suite with a spa-inspired ensuite, walk-in closet, and private balcony, plus a family room and laundry. The lower level also includes a guest bedroom with ensuite. Minutes from golf, hiking trails, schools, shopping, and all of Langford's amenities, this home offers luxury living in one of the Westshore's most desirable communities.Note-first image of home has been virtually rendered (landscape, removal of parked cars, etc.) Happy to send pic.
For sale
C$1,699,000
3460 Caldera Ct, Langford, BC V9B 6Z8
7beds
6baths
3,863sqft
Single Family Residence
Built in 2023
5,662 Square Feet Lot
$-- Zestimate®
C$440/sqft
C$-- HOA
What's special
Breathtaking mountain viewsOpen-concept main floorChef-inspired kitchenPremium kitchenaid appliancesWaterfall islandWalk-in pantryLuxurious primary suite
- 116 days
- 22
- 0
Zillow last checked:
Listing updated:
Listed by:
Tanya Zakkour Personal Real Estate Corporation,
Engel & Volkers Vancouver Island
Source: VIVA,MLS®#: 1041512
Facts & features
Interior
Bedrooms & bathrooms
- Bedrooms: 7
- Bathrooms: 6
- Main level bathrooms: 1
Kitchen
- Level: Main,Lower
Heating
- Baseboard, Forced Air, Heat Pump
Cooling
- HVAC
Appliances
- Included: Dishwasher, Dryer, Refrigerator, Washer
- Laundry: Inside
Features
- Dining Room, Eating Area, Central Vacuum
- Flooring: Laminate, Tile
- Windows: Vinyl Frames
- Basement: Finished,Walk-Out Access
- Number of fireplaces: 1
- Fireplace features: Electric
Interior area
- Total structure area: 4,793
- Total interior livable area: 3,863 sqft
Property
Parking
- Total spaces: 4
- Parking features: Driveway, Garage Double
- Garage spaces: 2
- Has uncovered spaces: Yes
Features
- Entry location: Main Level
- Patio & porch: Balcony/Deck, Balcony/Patio
- Exterior features: Low Maintenance Yard
- Fencing: Fenced
- Has view: Yes
- View description: City, Mountain(s)
Lot
- Size: 5,662 Square Feet
- Features: Central Location, Easy Access, Recreation Nearby, Shopping Nearby
Details
- Parcel number: 031568106
- Zoning description: Residential
Construction
Type & style
- Home type: SingleFamily
- Architectural style: Contemporary
- Property subtype: Single Family Residence
Materials
- Cement Fibre, Insulation: Ceiling, Insulation: Walls
- Foundation: Concrete Perimeter
- Roof: Fibreglass Shingle
Condition
- Resale
- New construction: No
- Year built: 2023
Utilities & green energy
- Water: Municipal
Community & HOA
Community
- Security: Security System
Location
- Region: Langford
Financial & listing details
- Price per square foot: C$440/sqft
- Tax assessed value: C$1,674,000
- Annual tax amount: C$8,512
- Date on market: 6/29/2026
- Ownership: Freehold
- Road surface type: Paved
Price history
| Date | Event | Price |
|---|---|---|
| 8/5/2026 | Price change | C$1,699,000-1.5%C$440/sqft |
Source: VIVA #1041512 Report a problem | ||
| 6/29/2026 | Listed for sale | C$1,725,000C$447/sqft |
Source: VIVA #1041512 Report a problem | ||
Public tax history
Tax history is unavailable.
Climate risks
Neighborhood: V9B

Similar homes
- C$1,659,9007 bd5 ba3.5k sqft3431 Caldera Ct, Langford, BC V9B 6Z8For Sale
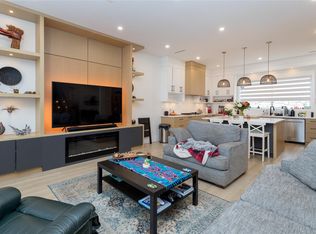 MLS ID #1043824, Shaughna Boggs-Wright, Maxxam Realty Ltd.. VIVA
 - C$1,629,0005 bd5 ba3.6k sqft2423 Azurite Cres, Langford, BC V9B 0T9New Construction
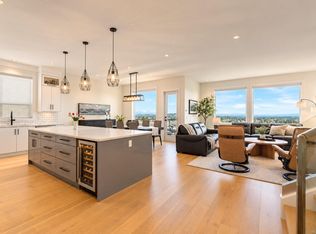 MLS ID #1049822, Kate Bell, The Agency. VIVA
 - C$1,899,0007 bd6 ba4.3k sqft1414 Grand Forest Close, Langford, BC V9B 0L2For Sale
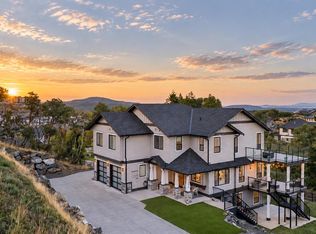 MLS ID #1049171, Julia Abraham Personal Real Estate Corporation, RE/MAX Camosun. VIVA
 - C$1,399,0004 bd4 ba2.6k sqft3420 Caldera Ct, Langford, BC V9B 6Z8For Sale
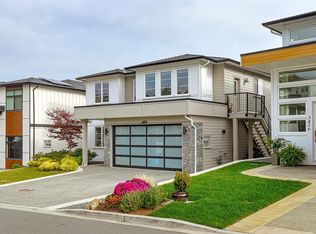 MLS ID #1051606, Jeff Bryan, RE/MAX Camosun. VIVA
