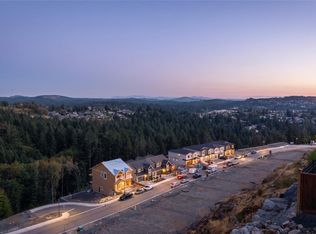
NEW PRICE | Welcome to 1402 Sandstone Lane, nestled in the desirable Southpoint community of Bear Mountain - offering STUNNING views and a modern, functional design. BRAND NEW construction featuring over 3,800 sq.ft. with 7 bedrooms, 6 bathrooms + den with abundant natural light throughout. The spacious kitchen is an entertainer’s dream, complete with stainless appliances, gas cooktop & walk-in pantry. Step outside to the beautiful deck off the living & dining rooms, ideal for barbecuing & enjoying views of the majestic arbutus trees & Mt. Baker. Upstairs offers 4 bedrooms, laundry plus primary suite with walk-in closet & 5 pce ensuite. Lower level includes the 5th bedroom PLUS a 2 bedroom suite with its own entrance, perfect as an excellent mortgage helper or extended family. 2-5-10 New Home Warranty, double-car garage, lots of driveway parking, on-demand hot water & efficient heat pump.
New construction
C$1,574,000
1402 Sandstone Ln, Langford, BC V9B 7A2
7beds
6baths
3,873sqft
Single Family Residence
Built in 2026
4,791 Square Feet Lot
$-- Zestimate®
C$406/sqft
C$-- HOA
What's special
Stunning viewsModern functional designSpacious kitchenStainless appliancesGas cooktopWalk-in pantryDouble-car garage
- 62 days
- 31
- 0
Zillow last checked:
Listing updated:
Listed by:
Alli Munro Personal Real Estate Corporation,
RE/MAX Camosun,
Shane King Personal Real Estate Corporation,
RE/MAX Camosun
Source: VIVA,MLS®#: 1043007
Facts & features
Interior
Bedrooms & bathrooms
- Bedrooms: 7
- Bathrooms: 6
- Main level bathrooms: 1
Kitchen
- Level: Main,Lower
Heating
- Baseboard, Electric, Heat Pump
Cooling
- Air Conditioning
Appliances
- Included: Dishwasher, Dryer, Microwave, Oven/Range Gas, Refrigerator, Washer
- Laundry: Inside, In Unit
Features
- Flooring: Carpet, Hardwood
- Windows: Blinds
- Basement: Full,Walk-Out Access
- Number of fireplaces: 1
- Fireplace features: Electric, Living Room
Interior area
- Total structure area: 4,314
- Total interior livable area: 3,873 sqft
Property
Parking
- Total spaces: 5
- Parking features: Attached, Driveway, Garage Double
- Attached garage spaces: 2
- Has uncovered spaces: Yes
Features
- Entry location: Main Level
- Patio & porch: Balcony/Deck
- Exterior features: Balcony, Low Maintenance Yard
- Fencing: Fenced
- Has view: Yes
- View description: City, Mountain(s), Ocean
- Has water view: Yes
- Water view: Ocean
Lot
- Size: 4,791 Square Feet
- Features: Near Golf Course, Rectangular Lot
Details
- Parcel number: 031774911
- Zoning description: Residential
Construction
Type & style
- Home type: SingleFamily
- Architectural style: West Coast
- Property subtype: Single Family Residence
Materials
- Cement Fibre
- Foundation: Concrete Perimeter
- Roof: Rolled/Hot Mop,Fibreglass Shingle
Condition
- New Construction
- New construction: Yes
- Year built: 2026
Details
- Warranty included: Yes
Utilities & green energy
- Water: Municipal
Community & HOA
Community
- Features: Sidewalks
Location
- Region: Langford
Financial & listing details
- Price per square foot: C$406/sqft
- Tax assessed value: C$1,550,000
- Annual tax amount: C$3,793
- Date on market: 7/11/2026
- Ownership: Freehold
Price history
| Date | Event | Price |
|---|---|---|
| 9/5/2026 | Price change | C$1,574,000-1.6%C$406/sqft |
Source: VIVA #1043007 Report a problem | ||
| 7/11/2026 | Listed for sale | C$1,599,000C$413/sqft |
Source: VIVA #1043007 Report a problem | ||
Public tax history
Tax history is unavailable.
Climate risks
Neighborhood: V9B
Similar homes
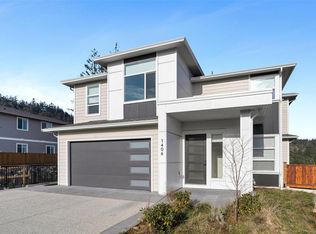
- C$1,474,0007 bd6 ba4k sqft1406 Sandstone Ln, Langford, BC V9B 7A2New Construction
 MLS ID #1048814, Alli Munro Personal Real Estate Corporation, RE/MAX Camosun. VIVA
 - C$1,649,0005 bd4 ba3.1k sqft2136 Champions Way, Langford, BC V9B 0R9For Sale
 MLS ID #1049370, Daniel Low, RE/MAX Sabre Realty Group. VIVA
 - C$1,545,0007 bd5 ba3.9k sqft1248 Cedarbrook Way, Langford, BC V9B 6Z8New Construction
 MLS ID #1043803, Tania Delmonico Personal Real Estate Corporation, RE/MAX Camosun. VIVA
 - C$1,950,0007 bd5 ba4.5k sqft2287 Nicklaus Dr, Langford, BC V9B 0L2For Sale
 MLS ID #1048984, Chace Whitson Personal Real Estate Corporation, Macdonald Realty Ltd. (Sid). VIVA
