Experience luxury living in this impressive 3-storey home on a quiet cul-de-sac. Offering 7 bedrooms and 5 bathrooms, this home features 9-foot ceilings, a heat pump, hardwood floors, and a striking glass-railed staircase. The chef-inspired kitchen boasts a gas cooktop, quartz countertops, an island, and stainless steel appliances. The living room features a cozy fireplace and opens onto a spacious front deck. The primary suite offers a walk-in closet, dual sinks, a separate shower, and a soaker tub. The lower level includes a recreation room plus a self-contained 2-bedroom suite, ideal for extended family or mortgage helper potential. Enjoy the fully fenced backyard with a patio. Complete with a double attached garage and ample driveway parking. Minutes from Shopping, Schools & Golf Course on Bear Mountain
For sale
C$1,659,900
3431 Caldera Ct, Langford, BC V9B 6Z8
7beds
5baths
3,537sqft
Single Family Residence
Built in 2022
5,227 Square Feet Lot
$-- Zestimate®
C$469/sqft
C$-- HOA
What's special
Quiet cul-de-sacHeat pumpHardwood floorsStriking glass-railed staircaseChef-inspired kitchenGas cooktopQuartz countertops
- 96 days
- 16
- 0
Zillow last checked:
Listing updated:
Listed by:
Shaughna Boggs-Wright,
Maxxam Realty Ltd.
Source: VIVA,MLS®#: 1043824
Facts & features
Interior
Bedrooms & bathrooms
- Bedrooms: 7
- Bathrooms: 5
Kitchen
- Level: Lower,Second
Heating
- Baseboard, Heat Pump, Natural Gas
Cooling
- Air Conditioning
Appliances
- Included: Dishwasher, Dryer, Microwave, Oven/Range Gas, Range Hood, Refrigerator, Washer
- Laundry: Inside
Features
- Bar, Dining Room
- Flooring: Hardwood, Tile
- Windows: Blinds, Screens, Vinyl Frames
- Basement: Finished,With Windows
- Number of fireplaces: 1
- Fireplace features: Living Room
Interior area
- Total structure area: 3,537
- Total interior livable area: 3,537 sqft
Property
Parking
- Total spaces: 4
- Parking features: Driveway, Garage Double, Garage Door Opener
- Garage spaces: 2
- Has uncovered spaces: Yes
Features
- Entry location: Ground Level
- Patio & porch: Balcony/Deck, Balcony/Patio
- Exterior features: Sprinkler System
- Fencing: Fenced
- Has view: Yes
- View description: Mountain(s)
Lot
- Size: 5,227 Square Feet
- Features: Central Location, Cul-De-Sac, Family-Oriented Neighbourhood, Landscaped, Near Golf Course, Shopping Nearby
Details
- Parcel number: 031568165
- Zoning description: Residential
Construction
Type & style
- Home type: SingleFamily
- Architectural style: Contemporary
- Property subtype: Single Family Residence
Materials
- Cement Fibre, Insulation All
- Foundation: Slab
- Roof: Asphalt Shingle
Condition
- Resale
- New construction: No
- Year built: 2022
Utilities & green energy
- Water: Municipal
Community & HOA
Community
- Features: Family-Oriented Neighbourhood, Sidewalks
- Security: Security System
Location
- Region: Langford
Financial & listing details
- Price per square foot: C$469/sqft
- Tax assessed value: C$1,378,000
- Annual tax amount: C$7,592
- Date on market: 7/21/2026
- Listing terms: Purchaser To Finance
- Ownership: Freehold
- Road surface type: Paved
Price history
| Date | Event | Price |
|---|---|---|
| 9/8/2026 | Price change | C$1,659,900-1.2%C$469/sqft |
Source: VIVA #1043824 Report a problem | ||
| 7/21/2026 | Listed for sale | C$1,680,000C$475/sqft |
Source: VIVA #1043824 Report a problem | ||
Public tax history
Tax history is unavailable.
Climate risks
Neighborhood: V9B
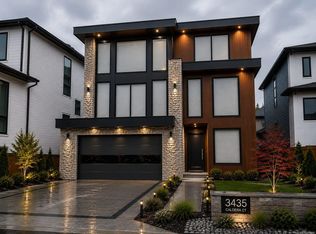

Similar homes
- C$1,699,0007 bd6 ba3.8k sqft3460 Caldera Ct, Langford, BC V9B 6Z8For Sale
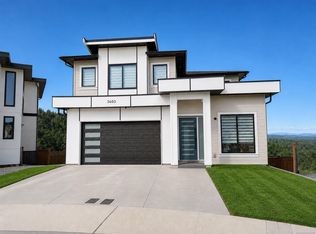 MLS ID #1041512, Tanya Zakkour Personal Real Estate Corporation, Engel & Volkers Vancouver Island. VIVA
- C$1,629,0005 bd5 ba3.6k sqft2423 Azurite Cres, Langford, BC V9B 0T9New Construction
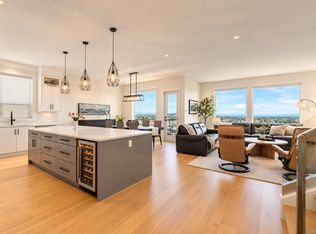 MLS ID #1049822, Kate Bell, The Agency. VIVA
- C$1,399,0004 bd4 ba2.6k sqft3420 Caldera Ct, Langford, BC V9B 6Z8For Sale
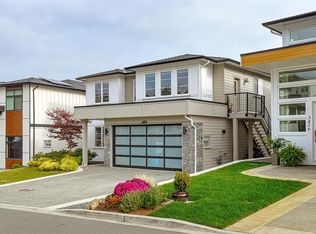 MLS ID #1051606, Jeff Bryan, RE/MAX Camosun. VIVA
- C$1,649,0005 bd4 ba3.1k sqft2136 Champions Way, Langford, BC V9B 0R9For Sale
 MLS ID #1049370, Daniel Low, RE/MAX Sabre Realty Group. VIVA
