OPEN HOUSE SUNDAY, AUGUST 16th, 2:00-3:30 PM** Perched atop a private, nearly half-acre estate, this architecturally designed West Coast Contemporary home captures breathtaking panoramic views of Mount Baker, the Olympic Mountains, the Salish Sea, and Victoria's sparkling skyline. Recently refreshed with beautifully refinished hardwood floors and an exterior repaint, the home features soaring ceilings, expansive windows, and a bright open-concept design where the stunning kitchen overlooks the dining and living areas, all perfectly positioned to embrace the views. The upper level offers a luxurious primary retreat with a spa-inspired ensuite, walk-in closet, and private view deck. The walk-out lower level includes a family room, bedroom, bathroom, kitchen, plus a separate one-bedroom suite. Beautifully landscaped grounds feature a private pickleball court, tranquil pond, waterfall, and exceptional privacy.
For sale
C$2,174,888
3392 Haida Dr, Colwood, BC V9C 3V9
5beds
5baths
4,257sqft
Single Family Residence
Built in 1996
0.49 Acres Lot
$-- Zestimate®
C$511/sqft
C$-- HOA
What's special
Private nearly half-acre estateExterior repaintSoaring ceilingsExpansive windowsBright open-concept designLuxurious primary retreatSpa-inspired ensuite
- 27 days |
- 115 |
- 4 |
Zillow last checked:
Listing updated:
Listed by:
Ryan Zailo Personal Real Estate Corporation,
RE/MAX Camosun
Source: VIVA,MLS®#: 1044199
Facts & features
Interior
Bedrooms & bathrooms
- Bedrooms: 5
- Bathrooms: 5
- Main level bathrooms: 1
- Main level bedrooms: 1
Kitchen
- Level: Main,Lower
Heating
- Electric, Forced Air, Heat Pump, Natural Gas
Cooling
- Air Conditioning, Central Air, HVAC
Appliances
- Included: Dishwasher, Dryer, Freezer, Microwave, Oven/Range Gas, Refrigerator, Washer
- Laundry: Inside, In Unit
Features
- Cathedral Entry, Closet Organizer, Dining Room, Eating Area, French Doors, Soaker Tub, Storage, Central Vacuum
- Flooring: Carpet, Hardwood, Laminate, Mixed, Tile
- Windows: Aluminum Frames, Blinds, Screens, Skylight(s)
- Basement: Finished,Full,Walk-Out Access,With Windows,Basement Slab
- Number of fireplaces: 1
- Fireplace features: Gas, Living Room
Interior area
- Total structure area: 4,257
- Total interior livable area: 4,257 sqft
Video & virtual tour
Property
Parking
- Total spaces: 8
- Parking features: Attached, Driveway, Garage Double, RV Access/Parking, Garage Door Opener
- Attached garage spaces: 2
- Has uncovered spaces: Yes
Features
- Entry location: Main Level
- Patio & porch: Balcony/Deck, Balcony/Patio
- Exterior features: Low Maintenance Yard, Sprinkler System, Tennis Court(s), See Remarks
- Fencing: Fenced,Partial
- Has view: Yes
- View description: City, Mountain(s), Valley, Ocean
- Has water view: Yes
- Water view: Ocean
Lot
- Size: 0.49 Acres
- Features: Central Location, Cleared, Cul-De-Sac, Family-Oriented Neighbourhood, Hillside, Irregular Lot, Irrigation Sprinkler(s), Landscaped, Near Golf Course, No Through Road, Private, Quiet Area, Serviced, Southern Exposure
Details
- Additional structures: Guest House
- Parcel number: 018341471
- Zoning: R1
- Zoning description: Residential
Construction
Type & style
- Home type: SingleFamily
- Property subtype: Single Family Residence
Materials
- Insulation All, Insulation: Ceiling, Insulation: Walls, Wood Siding
- Foundation: Concrete Perimeter
- Roof: Asphalt Shingle
Condition
- Resale,Updated/Remodeled
- New construction: No
- Year built: 1996
Utilities & green energy
- Water: Municipal
- Utilities for property: Cable Connected, Electricity Connected, Garbage, Natural Gas Connected, Recycling
Community & HOA
Community
- Features: Family-Oriented Neighbourhood
Location
- Region: Colwood
Financial & listing details
- Price per square foot: C$511/sqft
- Tax assessed value: C$1,486,000
- Annual tax amount: C$7,493
- Date on market: 7/24/2026
- Listing terms: Purchaser To Finance
- Ownership: Freehold
- Electric utility on property: Yes
- Road surface type: Paved
Price history
| Date | Event | Price |
|---|---|---|
| 7/24/2026 | Listed for sale | C$2,174,888C$511/sqft |
Source: VIVA #1044199 Report a problem | ||
Public tax history
Tax history is unavailable.
Climate risks
Neighborhood: V9C
Nearby schools
GreatSchools rating
- 7/10Hamilton Elementary SchoolGrades: PK-6Distance: 20.2 mi
- 3/10Seaview AcademyGrades: K-12Distance: 20.9 mi
- NANorth Olympic Peninsula Skills CenterGrades: 9-12Distance: 20.9 mi
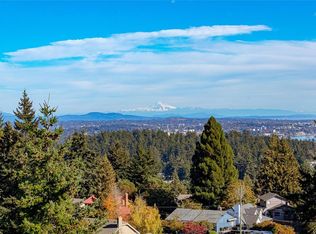
- C$1,474,0004 bd3 ba3.3k sqft3387 Haida Dr, Colwood, BC V9C3V9For Sale
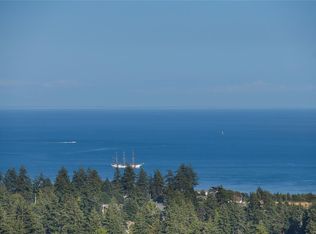
- C$1,490,0007 bd4 ba4.4k sqft3411 Karger Ter, Colwood, BC V9C3K4For Sale
- C$1,515,0004 bd4 ba2.7k sqft708 Demel Pl, Colwood, BC V9C3L6For Sale

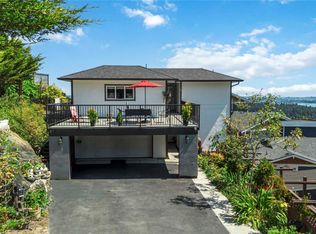
- C$1,449,9007 bd8 ba4.6k sqft3403 Karger Ter, Colwood, BC V9C3K4For Sale
- C$1,029,0003 bd3 ba1.4k sqft3420 Pattison Way, Colwood, BC V9C4K9For Sale
- C$1,499,9993 bd4 ba3.5k sqft3457 Vantage Point, Colwood, BC V9C3N5For Sale
- C$---- bd-- ba-- sqft3415 Fulton Rd, Colwood, BC V9C3N2Off Market
- C$1,499,9005 bd5 ba3.5k sqft3447 Resolution Way, Colwood, BC V9C0J1For Sale
Similar homes
- C$1,295,0005 bd4 ba3.5k sqft3505 Fulton Rd, Colwood, BC V9C 3N2For Sale
 MLS ID #1046941, Chris Gillespie, Macdonald Realty Victoria. VIVA
 - C$1,899,0006 bd3 ba3.3k sqft424 Pelican Dr, Colwood, BC V9C 0A4For Sale
 MLS ID #1040996, Sandi Piercy, Sotheby's International Realty Canada. VIVA
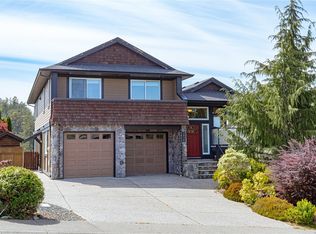
 - C$1,429,9005 bd5 ba3.5k sqft3438 Mary Anne Cres, Colwood, BC V9C 4K4For Sale
 MLS ID #1044598, Promin Shi Personal Real Estate Corporation, Sutton Group West Coast Realty. VIVA
 - C$1,499,9005 bd5 ba3.5k sqft3447 Resolution Way, Colwood, BC V9C 0J1For Sale
 MLS ID #1037442, Lea Cathcart Personal Real Estate Corporation, NAI Commercial (Victoria) Inc.. VIVA
 - C$1,499,9993 bd4 ba3.5k sqft3457 Vantage Point, Colwood, BC V9C 3N5For SaleMLS ID #1045034, Alex Lapinski Personal Real Estate Corporation, Coldwell Banker Oceanside Real Estate. VIVA
- C$1,490,0007 bd4 ba4.4k sqft3411 Karger Ter, Colwood, BC V9C 3K4For SaleMLS ID #1031153, Miles Takacs Personal Real Estate Corporation, RE/MAX Camosun. VIVA
- C$1,699,9994 bd4 ba3.2k sqft3346 Ravenwood Rd, Colwood, BC V9C 2X4For SaleMLS ID #1032142, Govind Khatkar, eXp Realty. VIVA
- C$2,290,0004 bd5 ba4.4k sqft740 Windover Ter, Metchosin, BC V9C 4G4For SaleMLS ID #1036335, Logan E. Wilson Personal Real Estate Corporation, Sotheby's International Realty Canada. VIVA
- C$2,370,0004 bd4 ba4k sqft2259 Compass Pointe Pl, Langford, BC V9B 6X4For SaleMLS ID #1040792, Josh Kube Personal Real Estate Corporation, RE/MAX Camosun. VIVA
- C$1,500,0005 bd3 ba3k sqft3371 Anchorage Ave, Colwood, BC V9C 1X4For SaleMLS ID #1046661, Angie Hill, RE/MAX Camosun. VIVA
- C$2,125,0005 bd4 ba3.2k sqft4902 Alamida Cres, Saanich, BC V8Y 2T3For SaleMLS ID #1046525, Sean Janzer Personal Real Estate Corporation, Royal LePage Coast Capital - Chatterton. VIVA
- C$2,179,0004 bd3 ba3.6k sqft930 Kentwood Ter, Saanich, BC V8Y 1A4For SaleMLS ID #1043717, Craig Moir, RE/MAX Camosun. VIVA
- C$2,290,0005 bd5 ba3.9k sqft2006 Pinehurst Ter, Langford, BC V9B 3S3For SaleMLS ID #1041140, Erica Scheffer, The Agency. VIVA
- C$2,590,0008 bd5 ba4.1k sqft436 Constance Ave, Esquimalt, BC V9A 6N3For SaleMLS ID #1038642, Christian Ravlic Personal Real Estate Corporation, Oakwyn Realty Ltd.. VIVA
- C$2,500,0004 bd3 ba3.2k sqft2717 Panda Pl, Langford, BC V9B 2Y9For SaleMLS ID #1044877, Jay Rockwell, Royal LePage Coast Capital - Chatterton. VIVA
- C$2,199,0007 bd6 ba5.3k sqft2279 Nicklaus Dr, Langford, BC V9B 0L2For SaleMLS ID #1029473, Paul Greenwood Personal Real Estate Corporation, RE/MAX Camosun. VIVA
- C$1,775,0005 bd4 ba3.7k sqft209 Shadow Ridge Pl, View Royal, BC V8Z 7Y2For SaleMLS ID #1044765, Ingrid Jarisz Personal Real Estate Corporation, Newport Realty Ltd.. VIVA
- C$1,429,9003 bd3 ba2.5k sqft754 Walfred Rd, Langford, BC V9C 2N9For SaleMLS ID #1043679, Mariann Abram Personal Real Estate Corporation, Pemberton Holmes Ltd - Sidney. VIVA
- C$2,599,0005 bd5 ba5.1k sqft613 Medalist Ave, Colwood, BC V9C 0R7For SaleMLS ID #1044243, Brock Nordman Personal Real Estate Corporation, Pemberton Holmes Ltd.. VIVA
- C$1,995,0005 bd5 ba3.2k sqft1165 Spirit Ct, Langford, BC V9B 0B5For SaleMLS ID #1040794, David Stevens Personal Real Estate Corporation, Royal LePage Coast Capital - Chatterton. VIVA
