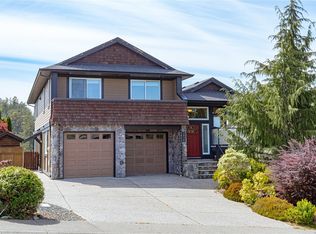
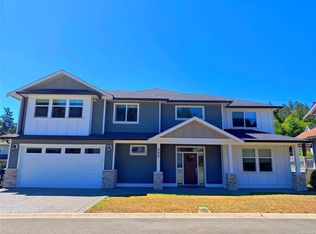
Enjoy stunning ocean, city and mountain views from this no-step, thoughtfully designed 4 bed, 3 bath home that features a primary on the main floor for easy one-level living as you age in place! Situated on a low maintenance lot, this home offers bright, open living spaces with 9’ ceilings, oak hardwood flooring and quality finishes throughout. The kitchen features walnut cabinetry, granite countertops and stainless steel appliances. Step out onto the spacious 13’ x 38’ deck with power awning—perfect for enjoying the views or entertaining guests. Additional features include a built-in sound system, central vac, heat pump and two natural gas fireplaces. Outside you’ll find easy-care landscaping with irrigation, large driveway w/ RV parking. Lower level offers 2 additional bedrooms, 4-pce bathroom & large family room w/ separate entrances & 46' patio. It's perfect to add a suite or for family visits! There's a crawl space for extra storage. Book you Showing today!
For sale
C$1,474,000
3387 Haida Dr, Colwood, BC V9C 3V9
4beds
3baths
3,375sqft
Single Family Residence
Built in 2011
7,405 Square Feet Lot
$-- Zestimate®
C$437/sqft
C$-- HOA
What's special
Low maintenance lotBright open living spacesOak hardwood flooringQuality finishes throughoutKitchen features walnut cabinetryGranite countertopsStainless steel appliances
- 98 days |
- 32 |
- 2 |
Zillow last checked:
Listing updated:
Listed by:
Josh Kube Personal Real Estate Corporation,
RE/MAX Camosun,
Amanda Earle,
RE/MAX Camosun
Source: VIVA,MLS®#: 1036331
Facts & features
Interior
Bedrooms & bathrooms
- Bedrooms: 4
- Bathrooms: 3
- Main level bathrooms: 2
- Main level bedrooms: 2
Kitchen
- Level: Main
Heating
- Electric, Heat Pump, Natural Gas
Cooling
- HVAC
Appliances
- Included: Built-In Range, Dishwasher, Dryer, F/S/W/D, Refrigerator, Washer
- Laundry: Inside
Features
- Closet Organizer, Dining/Living Combo, Storage, Central Vacuum
- Flooring: Carpet, Hardwood, Tile, Wood
- Windows: Blinds
- Basement: Finished,Full,Walk-Out Access
- Number of fireplaces: 2
- Fireplace features: Family Room, Gas, Living Room
Interior area
- Total structure area: 3,850
- Total interior livable area: 3,375 sqft
Video & virtual tour
Property
Parking
- Total spaces: 4
- Parking features: Attached, Driveway, Garage Double, RV Access/Parking, Garage Door Opener
- Attached garage spaces: 2
- Has uncovered spaces: Yes
Accessibility
- Accessibility features: Ground Level Main Floor, Customized Wheelchair Accessible
Features
- Levels: 2
- Entry location: Main Level
- Patio & porch: Balcony/Patio
- Exterior features: Awning(s), Low Maintenance Yard, Sprinkler System
- Fencing: Partial
- Has view: Yes
- View description: City, Mountain(s), Valley, Ocean
- Has water view: Yes
- Water view: Ocean
Lot
- Size: 7,405 Square Feet
- Features: Easy Access, Hillside, Near Golf Course, Quiet Area, Rectangular Lot, Sloped
Details
- Additional structures: Shed(s)
- Parcel number: 027862470
- Zoning description: Residential
- Other equipment: DC Well Pump
Construction
Type & style
- Home type: SingleFamily
- Architectural style: Arts & Crafts
- Property subtype: Single Family Residence
Materials
- Cement Fibre, Stone
- Foundation: Concrete Perimeter
- Roof: Asphalt Shingle
Condition
- Resale
- New construction: No
- Year built: 2011
Utilities & green energy
- Water: Municipal
- Utilities for property: Cable Available, Electricity Connected, Natural Gas Connected, Recycling, Underground Utilities
Community & HOA
Location
- Region: Colwood
Financial & listing details
- Price per square foot: C$437/sqft
- Tax assessed value: C$1,346,000
- Annual tax amount: C$6,722
- Date on market: 5/12/2026
- Listing terms: Purchaser To Finance
- Ownership: Freehold
- Electric utility on property: Yes
- Road surface type: Paved
Price history
| Date | Event | Price |
|---|---|---|
| 7/22/2026 | Price change | C$1,474,000-1.7%C$437/sqft |
Source: VIVA #1036331 Report a problem | ||
| 5/12/2026 | Listed for sale | C$1,499,000C$444/sqft |
Source: VIVA #1036331 Report a problem | ||
Public tax history
Tax history is unavailable.
Climate risks
Neighborhood: V9C
Nearby schools
GreatSchools rating
- 7/10Hamilton Elementary SchoolGrades: PK-6Distance: 20.2 mi
- NASpecial EducationGrades: PK-12Distance: 20.9 mi
- NANorth Olympic Peninsula Skills CenterGrades: 9-12Distance: 20.9 mi
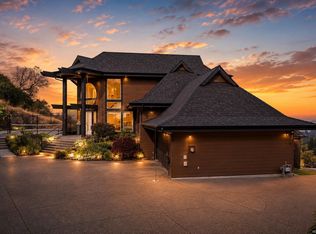
- C$2,174,8885 bd5 ba4.2k sqft3392 Haida Dr, Colwood, BC V9C3V9For Sale
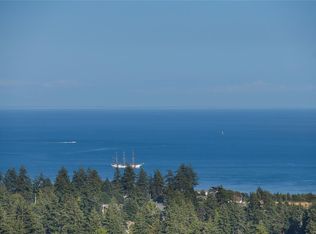
- C$1,490,0007 bd4 ba4.4k sqft3411 Karger Ter, Colwood, BC V9C3K4For Sale
- C$1,029,0003 bd3 ba1.4k sqft3420 Pattison Way, Colwood, BC V9C4K9For Sale

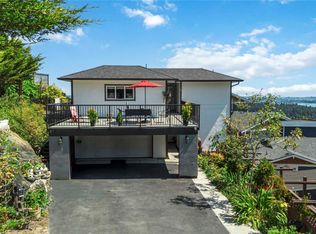
- C$1,449,9007 bd8 ba4.6k sqft3403 Karger Ter, Colwood, BC V9C3K4For Sale
- C$---- bd-- ba-- sqft3372 Mary Anne Cres, Colwood, BC V9C3L2Off Market
- C$1,515,0004 bd4 ba2.7k sqft708 Demel Pl, Colwood, BC V9C3L6For Sale
- C$950,00010,018 sqft3368 Mary Anne Cres, Colwood, BC V9C3M3Lot/Land
- C$850,0007,840 sqft3366 Mary Anne Cres #B, Colwood, BC V9C3M3Lot/Land
Similar homes
- C$1,349,9003 bd3 ba2.2k sqft3475 Blue Sky Pl, Colwood, BC V9C 3N5For Sale
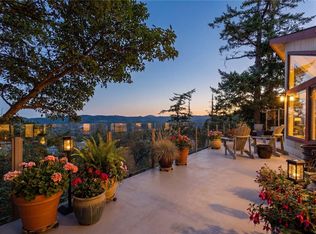 MLS ID #1046598, Lewis Ratcliff Personal Real Estate Corporation, Engel & Volkers Vancouver Island. VIVA
 - C$1,429,9005 bd5 ba3.5k sqft3438 Mary Anne Cres, Colwood, BC V9C 4K4For Sale
 MLS ID #1044598, Promin Shi Personal Real Estate Corporation, Sutton Group West Coast Realty. VIVA
 - C$1,490,0007 bd4 ba4.4k sqft3411 Karger Ter, Colwood, BC V9C 3K4For SaleMLS ID #1031153, Miles Takacs Personal Real Estate Corporation, RE/MAX Camosun. VIVA
- C$1,295,0004 bd4 ba2.9k sqft990 Ariane Gdns, Langford, BC V9C 3T1For Sale
 MLS ID #1042224, Bill Liu Personal Real Estate Corporation, Pemberton Holmes Ltd.. VIVA
 - C$1,520,0005 bd4 ba3.5k sqft280 Milburn Dr, Colwood, BC V9C 1V2For SaleMLS ID #1026111, Luke Chen Personal Real Estate Corporation, Pemberton Holmes Ltd.. VIVA
- C$1,435,0005 bd4 ba4.2k sqft832 Ashbury Ave, Langford, BC V9C 0L5For SaleMLS ID #1043008, Cheryl Woolley, RE/MAX Camosun. VIVA
- C$1,499,0004 bd3 ba2.8k sqft101 Gibraltar Bay Dr, View Royal, BC V9B 6M2For SaleMLS ID #1041980, Brendan Somers Personal Real Estate Corporation, Engel & Volkers Vancouver Island. VIVA
- C$1,399,0004 bd3 ba2.6k sqft2625 Platinum Pl, Langford, BC V9B 6A7For SaleMLS ID #1034247, Tom B. Fraser, Royal LePage Coast Capital - Oak Bay. VIVA
- C$1,349,9995 bd4 ba2.8k sqft3568 Honeycrisp Ave, Langford, BC V9C 0N5For SaleMLS ID #1044399, Donald St Germain Personal Real Estate Corporation, Sotheby's International Realty Canada. VIVA
- C$999,9005 bd3 ba2.3k sqft3321 Susan Marie Pl, Colwood, BC V9C 3V3For SaleMLS ID #1039468, Tara Hearn Personal Real Estate Corporation, Century 21 Queenswood Realty Ltd.. VIVA
- C$1,224,9003 bd4 ba3.2k sqftThe Terraces, Colwood, BC V9C 0C9New ConstructionMLS ID #1046582, Glen Glowinski, Team 3000 Realty Ltd. VIVA
- C$1,200,0004 bd4 ba3k sqft3618 Belsize Close, Langford, BC V9C 0J3For SaleMLS ID #1044800, Scott Marchant Personal Real Estate Corporation, RE/MAX Camosun. VIVA
- C$1,450,0003 bd3 ba3.2k sqft1307 Champions Ct, Langford, BC V9B 0R9For SaleMLS ID #1042619, Sandy Berry, Sotheby's International Realty Canada. VIVA
- C$1,419,9006 bd3 ba3.5k sqft2035 Gourman Pl, Langford, BC V9B 6A9For SaleMLS ID #1042382, Alex Burns, RE/MAX Generation. VIVA
- C$1,378,0005 bd4 ba2.8k sqft1307 Flint Ave, Langford, BC V9B 0Z8For SaleMLS ID #1043006, Nikki Tomley Personal Real Estate Corporation, Royal LePage Coast Capital - Chatterton. VIVA
- C$1,299,9005 bd2 ba2.8k sqft3931 Circle Dr, Metchosin, BC V9C 4A9For SaleMLS ID #1042228, Darren Day, Day Team Realty Ltd. VIVA
- C$1,499,0005 bd4 ba2.5k sqft1161 Spirit Ct, Langford, BC V9B 0B5For SaleMLS ID #1041379, Sean Wen Personal Real Estate Corporation, Sutton Group West Coast Realty. VIVA
- C$1,399,9003 bd3 ba2.6k sqft19 Carly Ln, View Royal, BC V9B 0A2For SaleMLS ID #1042552, Cheryl Laidlaw Personal Real Estate Corporation, Royal LePage Coast Capital - Westshore. VIVA
- C$1,199,9004 bd4 ba2.9k sqft942 Arngask Ave, Langford, BC V9B 0G4For SaleMLS ID #1043968, Christian Ravlic Personal Real Estate Corporation, Oakwyn Realty Ltd.. VIVA
- C$1,668,8005 bd4 ba3.4k sqft2044 Rivers Cross, Highlands, BC V9B 0S6For SaleMLS ID #1043343, Jemilla Khan, Royal LePage Coast Capital - Oak Bay. VIVA
