
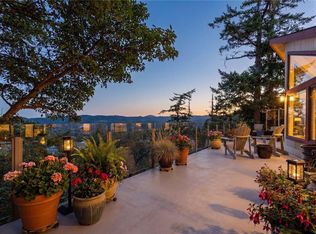
Spectacular ocean, city, and Olympic Mountains views from all principal rooms. This home is only 20 minutes from Downtown Victoria. Offering approximately 3,500 sq. ft. of living space. The well-thought-out floor plan features main-level living, three bedrooms upstairs, and a one- or two-bedroom legal suite below—ideal for extended family or additional income. Expansive windows throughout flood the home with natural light while showcasing The primary suite boasts a vaulted ceiling and a spa-inspired ensuite complete with a steam shower. Additional highlights include a dedicated media room, a gourmet kitchen with an adjoining bar area perfect for entertaining, and high-end finishes throughout. Outdoors, enjoy a fully fenced backyard, an expansive deck, and a private hot tub—ideal for relaxing or hosting guests. All listing data and information are approximate, Buyer to verify if important. All photos are from previous listing because it is hardto take photos when fully tenanted.
For sale
C$1,520,000
280 Milburn Dr, Colwood, BC V9C 1V2
5beds
4baths
3,502sqft
Single Family Residence
Built in 1982
7,405 Square Feet Lot
$-- Zestimate®
C$434/sqft
C$-- HOA
What's special
Main-level livingDedicated media roomHigh-end finishes throughoutFully fenced backyardExpansive deck
- 165 days |
- 46 |
- 3 |
Zillow last checked:
Listing updated:
Listed by:
Luke Chen Personal Real Estate Corporation,
Pemberton Holmes Ltd.
Source: VIVA,MLS®#: 1026111
Facts & features
Interior
Bedrooms & bathrooms
- Bedrooms: 5
- Bathrooms: 4
- Main level bathrooms: 1
Kitchen
- Level: Main,Lower
Heating
- Baseboard, Electric, Propane, Radiant Floor
Cooling
- None
Appliances
- Included: Built-In Range, Dishwasher, Dryer, Freezer, Disposal, Microwave, Oven/Range Electric, Range Hood, Refrigerator, Washer
- Laundry: Inside, In Unit
Features
- Bar, Breakfast Nook, Closet Organizer, Eating Area, French Doors, Sauna, Soaker Tub, Vaulted Ceiling(s), Central Vacuum Roughed-In
- Flooring: Carpet, Tile, Wood
- Windows: Blinds, Insulated Windows, Screens, Vinyl Frames
- Basement: Finished,Walk-Out Access,With Windows
- Number of fireplaces: 2
- Fireplace features: Gas, Living Room, Propane
Interior area
- Total structure area: 3,657
- Total interior livable area: 3,502 sqft
Video & virtual tour
Property
Parking
- Total spaces: 3
- Parking features: Attached, Carport, Driveway, RV Access/Parking
- Carport spaces: 1
- Has uncovered spaces: Yes
Accessibility
- Accessibility features: No Step Entrance
Features
- Levels: 4
- Entry location: Main Level
- Patio & porch: Balcony/Patio
- Exterior features: Water Feature
- Has spa: Yes
- Spa features: Hot Tub, Jetted Tub
- Fencing: Full
- Has view: Yes
- View description: City, Mountain(s), Ocean
- Has water view: Yes
- Water view: Ocean
Lot
- Size: 7,405 Square Feet
- Features: Irregular Lot, Near Golf Course, Private
Details
- Additional structures: Shed(s)
- Parcel number: 001197908
- Zoning: R-1
- Zoning description: Residential
- Other equipment: Propane Tank
Construction
Type & style
- Home type: SingleFamily
- Architectural style: West Coast
- Property subtype: Single Family Residence
Materials
- Cement Fibre, Frame Wood, Insulation: Ceiling, Insulation: Walls, Shingle-Wood, Wood Siding
- Foundation: Concrete Perimeter
- Roof: Fibreglass Shingle
Condition
- Resale
- New construction: No
- Year built: 1982
Utilities & green energy
- Water: Municipal
- Utilities for property: Sewer Connected
Community & HOA
Community
- Security: Security System
Location
- Region: Colwood
Financial & listing details
- Price per square foot: C$434/sqft
- Tax assessed value: C$1,414,000
- Annual tax amount: C$7,754
- Date on market: 2/19/2026
- Listing terms: Purchaser To Finance
- Ownership: Freehold
Luke Chen Personal Real Estate Corporation
Luke Chen Personal Real Estate Corporation
(778) 677-9557
By pressing Contact Agent, you agree that the real estate professional identified above may call/text you about your search, which may involve use of automated means and pre-recorded/artificial voices. You don't need to consent as a condition of buying any property, goods, or services. Message/data rates may apply. You also agree to our Terms of Use. Zillow does not endorse any real estate professionals. We may share information about your recent and future site activity with your agent to help them understand what you're looking for in a home.
Price history
| Date | Event | Price |
|---|---|---|
| 3/9/2026 | Price change | C$1,520,000-4.9%C$434/sqft |
Source: VIVA #1026111 Report a problem | ||
| 2/19/2026 | Listed for sale | C$1,599,000C$457/sqft |
Source: VIVA #1026111 Report a problem | ||
Public tax history
Tax history is unavailable.
Climate risks
Neighborhood: V9C
Nearby schools
GreatSchools rating
- 7/10Hamilton Elementary SchoolGrades: PK-6Distance: 20.1 mi
- 3/10Seaview AcademyGrades: K-12Distance: 20.7 mi
- NANorth Olympic Peninsula Skills CenterGrades: 9-12Distance: 20.7 mi
- C$--4 bd3 ba3k sqft3376 Aloha Ave, Colwood, BC V9C1X8Off Market
- C$977,0003 bd3 ba1.9k sqft192 Lagoon Rd #B, Colwood, BC V9C1S9For Sale

- C$---- bd-- ba-- sqft3234 Holgate Ln #106, Colwood, BC V9C0A6Off Market
- C$---- bd-- ba-- sqft3234 Holgate Ln #201, Colwood, BC V9C0A6Off Market
- C$---- bd-- ba-- sqft3223 Selleck Way #201, Colwood, BC V9C0E7Off Market
- C$519,9001 bd1 ba769 sqft3223 Selleck Way #204, Colwood, BC V9C0E7For Sale
- C$--5 bd4 ba-- sqft3507 Aloha Ave, Colwood, BC V9C1X9Off Market
- C$525,0001 bd1 ba767 sqft3223 Selleck Way #405, Colwood, BC V9C0E7For Sale
Similar homes
- C$1,429,9005 bd5 ba3.5k sqft3438 Mary Anne Cres, Colwood, BC V9C 4K4For Sale
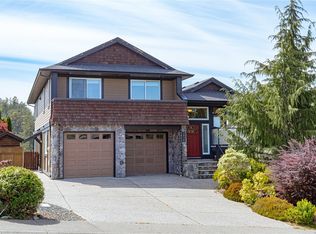 MLS ID #1044598, Promin Shi Personal Real Estate Corporation, Sutton Group West Coast Realty. VIVA
 - C$1,474,0004 bd3 ba3.3k sqft3387 Haida Dr, Colwood, BC V9C 3V9For Sale
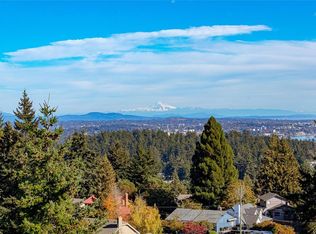 MLS ID #1036331, Josh Kube Personal Real Estate Corporation, RE/MAX Camosun. VIVA
 - C$1,490,0007 bd4 ba4.4k sqft3411 Karger Ter, Colwood, BC V9C 3K4For Sale
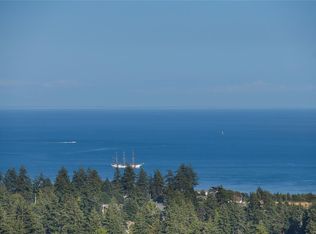 MLS ID #1031153, Miles Takacs Personal Real Estate Corporation, RE/MAX Camosun. VIVA
 - C$1,349,9003 bd3 ba2.2k sqft3475 Blue Sky Pl, Colwood, BC V9C 3N5For Sale
 MLS ID #1029347, Lewis Ratcliff Personal Real Estate Corporation, Engel & Volkers Vancouver Island. VIVA
 - C$1,490,0005 bd3 ba3.3k sqft1184 Clovelly Ter, Saanich, BC V8P 1V6For SaleMLS ID #1043128, Robert Woodland, Sutton Group West Coast Realty. VIVA
- C$1,429,9003 bd3 ba2.5k sqft754 Walfred Rd, Langford, BC V9C 2N9For SaleMLS ID #1043679, Mariann Abram Personal Real Estate Corporation, Pemberton Holmes Ltd - Sidney. VIVA
- C$1,499,0004 bd3 ba2.8k sqft101 Gibraltar Bay Dr, View Royal, BC V9B 6M2For SaleMLS ID #1041980, Brendan Somers Personal Real Estate Corporation, Engel & Volkers Vancouver Island. VIVA
- C$1,549,0004 bd3 ba2.6k sqft4482 Emily Carr Dr, Saanich, BC V8X 2N6For SaleMLS ID #1043854, Michael Mcmullen Personal Real Estate Corporation, RE/MAX Camosun. VIVA
- C$1,299,9003 bd3 ba2.5k sqft133 Gibraltar Bay Dr, View Royal, BC V9B 6M2For SaleMLS ID #1044755, Dallas King Personal Real Estate Corporation, RE/MAX Generation. VIVA
- C$1,595,0004 bd3 ba3.3k sqft1055 Thistlewood Dr, Saanich, BC V8X 4Z7For SaleMLS ID #1043103, Andrew Maxwell, The Agency. VIVA
- C$1,699,0004 bd4 ba3.5k sqft2645 Platinum Pl, Langford, BC V9B 6A7For SaleMLS ID #1041253, Jeff Bishop Personal Real Estate Corporation, DFH Real Estate Ltd.. VIVA
- C$1,449,0005 bd3 ba3.1k sqft2027 Saltair Pl, Saanich, BC V8N 4S4For SaleMLS ID #1043906, Anke Venema Personal Real Estate Corporation, Century 21 Queenswood Realty Ltd.. VIVA
- C$1,399,0004 bd3 ba2.6k sqft2625 Platinum Pl, Langford, BC V9B 6A7For SaleMLS ID #1034247, Tom B. Fraser, Royal LePage Coast Capital - Oak Bay. VIVA
- C$1,639,0004 bd4 ba3.5k sqft4935 Deer Park Trl, Metchosin, BC V9C 4J5For SaleMLS ID #1028229, Gary Mcinnis, Pemberton Holmes Ltd.. VIVA
- C$1,599,0004 bd4 ba3.1k sqft809 Rogers Way, Saanich, BC V8X 5L1For SaleMLS ID #1043442, Michael Mcmullen Personal Real Estate Corporation, RE/MAX Camosun. VIVA
- C$1,399,9003 bd3 ba2.6k sqft19 Carly Ln, View Royal, BC V9B 0A2For SaleMLS ID #1042552, Cheryl Laidlaw Personal Real Estate Corporation, Royal LePage Coast Capital - Westshore. VIVA
- C$1,499,0005 bd4 ba2.5k sqft1161 Spirit Ct, Langford, BC V9B 0B5For SaleMLS ID #1041379, Sean Wen Personal Real Estate Corporation, Sutton Group West Coast Realty. VIVA
- C$1,465,0003 bd3 ba2.7k sqft118 Gibraltar Bay Dr, View Royal, BC V9B 6M2For SaleMLS ID #1036370, Rajesh Chicher Personal Real Estate Corporation, Sutton Group West Coast Realty. VIVA
- C$1,690,0005 bd3 ba2.6k sqft6232 Rodolph Rd, Central Saanich, BC V8Z 5V8For SaleMLS ID #1043996, Matt Eide, Newport Realty Ltd.. VIVA
- C$1,395,0004 bd4 ba2.8k sqft860 Falaise Cres, Saanich, BC V8Y 1A1For SaleMLS ID #1042409, Danny Cox Personal Real Estate Corporation, RE/MAX Camosun. VIVA
