Set on nearly 1 acre, this exceptional ocean view property offers a rare blend of privacy, refined design, and breathtaking coastal scenery. A welcoming main level entry opens to sweeping southern views of the ocean and Olympic Mountains through the dramatic wall of windows that fills the open-concept living spaces with natural light. Hardwood floors, gas fireplace, and quality finishes create an atmosphere of timeless elegance that is perfect for entertaining. The beautifully appointed kitchen features quartz countertops, custom cabinetry, a generous island, premium stainless steel appliances with gas range. Outdoor living is equally inviting, with a view deck and expansive patio designed to embrace the spectacular setting. The main-level primary suite offers a spa-inspired ensuite and walk-in closet, while the lower level provides flexible living with a two-bedroom plus den in-law suite, plus a separate media room & bedroom/den. Energy-efficient heat pump provides year round comfort.
For sale
C$1,899,000
424 Pelican Dr, Colwood, BC V9C 0A4
6beds
3baths
3,349sqft
Single Family Residence
Built in 2009
0.81 Acres Lot
$-- Zestimate®
C$567/sqft
C$-- HOA
What's special
Exceptional ocean view propertyBreathtaking coastal sceneryWelcoming main level entryDramatic wall of windowsOpen-concept living spacesNatural lightHardwood floors
- 43 days |
- 55 |
- 2 |
Zillow last checked:
Listing updated:
Listed by:
Sandi Piercy,
Sotheby's International Realty Canada,
Louise P. Mcgee Personal Real Estate Corporation,
Sotheby's International Realty Canada
Source: VIVA,MLS®#: 1040996
Facts & features
Interior
Bedrooms & bathrooms
- Bedrooms: 6
- Bathrooms: 3
- Main level bathrooms: 2
- Main level bedrooms: 3
Kitchen
- Level: Main,Lower
Heating
- Electric, Forced Air, Heat Pump, Natural Gas
Cooling
- Air Conditioning
Appliances
- Included: Dishwasher, Dryer, Microwave, Oven/Range Gas, Range Hood, Refrigerator, Washer
- Laundry: Inside
Features
- Breakfast Nook, Eating Area, Winding Staircase
- Flooring: Carpet, Tile, Wood
- Windows: Blinds, Insulated Windows, Vinyl Frames
- Basement: Crawl Space
- Number of fireplaces: 1
- Fireplace features: Gas, Living Room
Interior area
- Total structure area: 4,100
- Total interior livable area: 3,349 sqft
Property
Parking
- Total spaces: 3
- Parking features: Attached, Driveway, Garage
- Attached garage spaces: 1
- Has uncovered spaces: Yes
Features
- Levels: 2
- Entry location: Main Level
- Patio & porch: Balcony/Patio
- Exterior features: Balcony
- Has view: Yes
- View description: City, Mountain(s), Ocean
- Has water view: Yes
- Water view: Ocean
Lot
- Size: 0.81 Acres
- Features: Curb & Gutter, Irregular Lot, Private
Details
- Parcel number: 026393221
- Zoning description: Residential
Construction
Type & style
- Home type: SingleFamily
- Property subtype: Single Family Residence
Materials
- Cement Fibre, Frame Wood, Wood Siding
- Foundation: Concrete Perimeter
- Roof: Fibreglass Shingle
Condition
- Contact List Licensee
- Year built: 2009
Utilities & green energy
- Water: Municipal
Community & HOA
Location
- Region: Colwood
Financial & listing details
- Price per square foot: C$567/sqft
- Tax assessed value: C$1,632,000
- Annual tax amount: C$8,061
- Date on market: 7/2/2026
- Ownership: Freehold
Price history
| Date | Event | Price |
|---|---|---|
| 7/30/2026 | Price change | C$1,899,000-2.6%C$567/sqft |
Source: VIVA #1040996 Report a problem | ||
| 7/2/2026 | Listed for sale | C$1,949,000C$582/sqft |
Source: VIVA #1040996 Report a problem | ||
Public tax history
Tax history is unavailable.
Climate risks
Neighborhood: V9C
Nearby schools
GreatSchools rating
- 7/10Hamilton Elementary SchoolGrades: PK-6Distance: 19 mi
- NASpecial EducationGrades: PK-12Distance: 19.6 mi
- NANorth Olympic Peninsula Skills CenterGrades: 9-12Distance: 19.6 mi
- C$---- bd-- ba-- sqft521 Elevation Pointe Ter, Colwood, BC V9C0M3Off Market
- C$---- bd-- ba-- sqft529 Elevation Pointe Ter, Colwood, BC V9C0M3Off Market
- C$---- bd-- ba-- sqft538 Elevation Pointe Ter, Colwood, BC V9C0M3Off Market
- C$1,049,9002 bd2 ba1.3k sqft3638 Restoration Way #11, Colwood, BC V9C0V9New Construction

- C$949,9004 bd4 ba1.8k sqft3761 Producers Way, Colwood, BC V9C0S4New Construction
- C$869,9001.34 acres384 Seaspray Dr LOT 3, Metchosin, BC V9C4A6Lot/Land
- C$---- bd-- ba-- sqft3630 Ridge View Ter, Colwood, BC V9C0M3Off Market
- C$999,9003 bd3 ba2.1k sqft551 Bezanton Way #22, Colwood, BC V9C0M3For Sale
Similar homes
- C$1,429,9005 bd5 ba3.5k sqft3438 Mary Anne Cres, Colwood, BC V9C 4K4For Sale
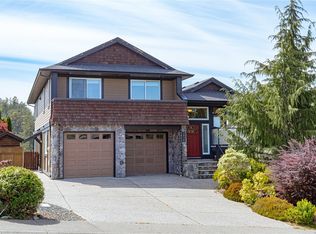 MLS ID #1044598, Promin Shi Personal Real Estate Corporation, Sutton Group West Coast Realty. VIVA
 - C$1,795,0004 bd3 ba3.3k sqft107 Parsons Rd, View Royal, BC V9B 3J8For Sale
 MLS ID #1041264, Anthea Helmsing, RE/MAX Camosun. VIVA
 - C$1,999,9997 bd6 ba4.3k sqft1058 Summer Breeze Ln, Langford, BC V9C 4J9For Sale
 MLS ID #1037897, Matt Loken Personal Real Estate Corporation, Team 3000 Realty Ltd. VIVA
 - C$1,499,9993 bd4 ba3.5k sqft3457 Vantage Point, Colwood, BC V9C 3N5For Sale
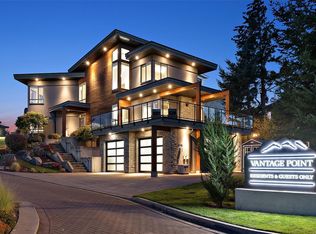 MLS ID #1045034, Alex Lapinski Personal Real Estate Corporation, Coldwell Banker Oceanside Real Estate. VIVA
 - C$1,699,9994 bd4 ba3.2k sqft3346 Ravenwood Rd, Colwood, BC V9C 2X4For SaleMLS ID #1032142, Govind Khatkar, eXp Realty. VIVA
- C$1,650,0005 bd5 ba2.9k sqft903 Greystone Pl, Langford, BC V9C 0N8For SaleMLS ID #1038406, Paul Vandermade Personal Real Estate Corporation, Macdonald Realty Victoria. VIVA
- C$1,698,0006 bd4 ba3.4k sqft7910 Tugwell Rd, Capital, BC V9Z 0J8For SaleMLS ID #1044965, Tim Ayres Personal Real Estate Corporation, Royal LePage Coast Capital - Sooke. VIVA
- C$1,775,0005 bd4 ba3.7k sqft209 Shadow Ridge Pl, View Royal, BC V8Z 7Y2For SaleMLS ID #1044765, Ingrid Jarisz Personal Real Estate Corporation, Newport Realty Ltd.. VIVA
- C$1,888,0005 bd6 ba4.8k sqft2607 Ruby Ct, Langford, BC V9B 0A9For SaleMLS ID #1033896, Li Xian Song Personal Real Estate Corporation, Pemberton Holmes Ltd.. VIVA
- C$1,699,9005 bd4 ba3.2k sqft1489 Mount Douglas Cross Rd, Saanich, BC V8X 3H6For SaleMLS ID #1046440, Mike Chubey Personal Real Estate Corporation, Macdonald Realty Victoria. VIVA
- C$1,278,0004 bd4 ba2.5k sqft2117 Triangle Trl, Langford, BC V9C 0R2For SaleMLS ID #1046606, Ray Kong, One Percent Realty. VIVA
- C$1,675,0005 bd4 ba3.2k sqft1622 Millstream Rd, Highlands, BC V9B 6G4For SaleMLS ID #1037785, Angelo Rosales, Sutton Group West Coast Realty. VIVA
- C$1,515,0004 bd4 ba2.7k sqft708 Demel Pl, Colwood, BC V9C 3L6For SaleMLS ID #1034091, Jeremy Zdrill, Royal LePage Coast Capital - Chatterton. VIVA
- C$1,875,0004 bd2 ba2.6k sqft2664 Heald Rd, Cowichan Valley, BC V0R 2W2For SaleMLS ID #1046399, Cal Kaiser Personal Real Estate Corporation, RE/MAX Island Properties (DU). VIVA
- C$1,668,8005 bd4 ba3.4k sqft2044 Rivers Cross, Highlands, BC V9B 0S6For SaleMLS ID #1043343, Jemilla Khan, Royal LePage Coast Capital - Oak Bay. VIVA
- C$2,125,0005 bd4 ba3.2k sqft4902 Alamida Cres, Saanich, BC V8Y 2T3For SaleMLS ID #1046525, Sean Janzer Personal Real Estate Corporation, Royal LePage Coast Capital - Chatterton. VIVA
- C$1,679,0005 bd5 ba3.6k sqft2423 Azurite Cres, Langford, BC V9B 0T9New ConstructionMLS ID #1042543, Kate Bell, The Agency. VIVA
- C$1,995,0005 bd5 ba3.2k sqft1165 Spirit Ct, Langford, BC V9B 0B5For SaleMLS ID #1040794, David Stevens Personal Real Estate Corporation, Royal LePage Coast Capital - Chatterton. VIVA
- C$1,435,0005 bd4 ba4.2k sqft832 Ashbury Ave, Langford, BC V9C 0L5For SaleMLS ID #1043008, Cheryl Woolley, RE/MAX Camosun. VIVA
- C$1,349,9004 bd3 ba3.1k sqft3533 Sunheights Dr, Langford, BC V9C 3T7For SaleMLS ID #1033500, Karen Scott, RE/MAX Camosun. VIVA
