Open House Sun 12-2pm. Welcome to 930 Kentwood Terrace, a beautifully updated Mid-Century Modern home with VIEWS tucked away in quiet Broadmead. Believed to have been designed by renowned architect Michael Nixon, this 1971 residence blends timeless West Coast architecture with thoughtful modern updates. Offering 4 bedrooms, 3 full bathrooms, a media room, stunning tongue-and-groove ceilings, and beautiful views of the Olympic Mountains, the home features a renovated kitchen and bathrooms while preserving its distinctive character. Spacious living areas are ideal for families, while the expansive office with separate access is perfect for working from home or meeting clients. The flexible layout also offers excellent potential for additional accommodation or an in-law suite. Complete with a detached garage, abundant parking, and a private setting in one of Victoria's most sought-after locations.
For sale
C$2,179,000
930 Kentwood Ter, Saanich, BC V8Y 1A4
4beds
3baths
3,693sqft
Single Family Residence
Built in 1971
0.34 Acres Lot
$-- Zestimate®
C$590/sqft
C$-- HOA
What's special
Media roomStunning tongue-and-groove ceilingsRenovated kitchenDetached garageAbundant parking
- 27 days |
- 128 |
- 12 |
Zillow last checked:
Listing updated:
Listed by:
Craig Moir,
RE/MAX Camosun,
Mark Lawless,
RE/MAX Camosun
Source: VIVA,MLS®#: 1043717
Facts & features
Interior
Bedrooms & bathrooms
- Bedrooms: 4
- Bathrooms: 3
Kitchen
- Level: Main
Heating
- Forced Air, Heat Pump
Cooling
- Air Conditioning
Appliances
- Included: Dryer, Refrigerator, Washer
- Laundry: Inside
Features
- Bar, Dining Room, Eating Area
- Flooring: Tile
- Windows: Window Coverings
- Basement: Partial
- Number of fireplaces: 2
- Fireplace features: Living Room, Recreation Room
Interior area
- Total structure area: 5,068
- Total interior livable area: 3,693 sqft
Video & virtual tour
Property
Parking
- Total spaces: 5
- Parking features: Detached, Driveway, Garage Double, On Street
- Garage spaces: 2
- Has uncovered spaces: Yes
Features
- Levels: 4
- Entry location: Main Level
- Patio & porch: Balcony/Patio
- Fencing: Partial
- Has view: Yes
- View description: Mountain(s), Valley
Lot
- Size: 0.34 Acres
- Features: Curb & Gutter, Rectangular Lot, Serviced, Sloped, Wooded
Details
- Parcel number: 003492656
- Zoning description: Residential
Construction
Type & style
- Home type: SingleFamily
- Architectural style: Post & Beam,West Coast
- Property subtype: Single Family Residence
Materials
- Frame Wood, Wood Siding
- Foundation: Concrete Perimeter
- Roof: Other
Condition
- Resale,Updated/Remodeled
- New construction: No
- Year built: 1971
Utilities & green energy
- Water: Municipal
- Utilities for property: Sewer Connected
Community & HOA
Location
- Region: Saanich
Financial & listing details
- Price per square foot: C$590/sqft
- Tax assessed value: C$1,470,000
- Annual tax amount: C$7,585
- Date on market: 7/22/2026
- Ownership: Freehold
Price history
| Date | Event | Price |
|---|---|---|
| 7/22/2026 | Listed for sale | C$2,179,000C$590/sqft |
Source: VIVA #1043717 Report a problem | ||
Public tax history
Tax history is unavailable.
Climate risks
Neighborhood: Royal Oak
Nearby schools
GreatSchools rating
- NAGriffin Bay SchoolGrades: K-12Distance: 16.3 mi
- 9/10Friday Harbor High SchoolGrades: 9-12Distance: 16.3 mi
- C$899,9004 bd3 ba2k sqft901 Kentwood Ln #4, Saanich, BC V8Y2Y8For Sale

- C$---- bd-- ba-- sqft901 Kentwood Ln #49, Saanich, BC V8Y2Y5Off Market
- C$2,000,0004 bd4 ba3.6k sqft928 Cobblestone Ln, Saanich, BC V8Y3G3For Sale
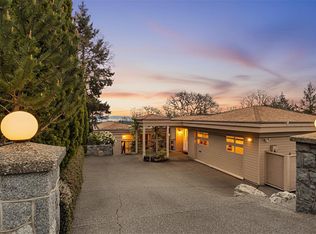
- C$---- bd-- ba-- sqft901 Kentwood Ln #38, Saanich, BC V8Y2Y5Off Market
- C$2,990,0006 bd9 ba7.6k sqft908 Cobblestone Ln, Saanich, BC V8Y3G3For Sale
- C$---- bd-- ba-- sqft901 Cobblestone Ln, Saanich, BC V8Y3G3Off Market
- C$849,0002 bd3 ba1.6k sqft901 Kentwood Ln #32, Saanich, BC V8Y2Y8For Sale
- C$---- bd-- ba-- sqft909 Carolwood Dr #2, Saanich, BC V8X3T9Off Market
Similar homes
- C$2,125,0005 bd4 ba3.2k sqft4902 Alamida Cres, Saanich, BC V8Y 2T3For Sale
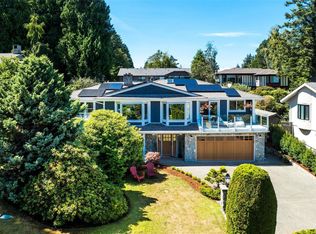 MLS ID #1046525, Sean Janzer Personal Real Estate Corporation, Royal LePage Coast Capital - Chatterton. VIVA
 - C$2,199,0003 bd3 ba3.5k sqft4906 Cordova Bay Rd, Saanich, BC V8Y 2K1For Sale
 MLS ID #1042735, Ray Kong, One Percent Realty. VIVA
 - C$2,000,0004 bd3 ba3.2k sqft5254 Westover Pl, Saanich, BC V8Y 1P6For Sale
 MLS ID #1043602, Erin Greenwood Personal Real Estate Corporation, The Agency. VIVA
 - C$2,200,0005 bd5 ba4.3k sqft805 Del Monte Ln, Saanich, BC V8Y 3H2For Sale
 MLS ID #1041880, Shane King Personal Real Estate Corporation, RE/MAX Camosun. VIVA
 - C$1,549,0004 bd3 ba2.6k sqft4482 Emily Carr Dr, Saanich, BC V8X 2N6For SaleMLS ID #1043854, Michael Mcmullen Personal Real Estate Corporation, RE/MAX Camosun. VIVA
- C$1,599,8003 bd3 ba2.4k sqft4468 Autumnwood Ln, Saanich, BC V8X 4V8For SaleMLS ID #1044785, Dale Sheppard, RE/MAX Camosun. VIVA
- C$1,895,0004 bd3 ba4.2k sqft2265 Sage Ln, Saanich, BC V8N 6L6For SaleMLS ID #1046501, Eleanor Smith Personal Real Estate Corporation, Royal LePage Coast Capital - Oak Bay. VIVA
- C$1,299,9004 bd3 ba2.3k sqft1005 Kentwood Pl, Saanich, BC V8Y 2R2For SaleMLS ID #1045167, Jilly Yang Personal Real Estate Corporation, DFH Real Estate Ltd.. VIVA
- C$1,650,0004 bd3 ba2.3k sqft1290 Les Mdws, Saanich, BC V8X 5G4For SaleMLS ID #1046231, Jeff Bishop Personal Real Estate Corporation, DFH Real Estate Ltd.. VIVA
- C$1,499,0004 bd3 ba2.2k sqft4682 Lochside Dr, Saanich, BC V8Y 2X7For SaleMLS ID #1042158, Daniel Hoff, Royal LePage Coast Capital - Chatterton. VIVA
- C$2,658,0005 bd3 ba3.4k sqft1649 Charlton Rd, Saanich, BC V9E 2C8For SaleMLS ID #1044321, Marilyn Ball Personal Real Estate Corporation, Coldwell Banker Oceanside Real Estate. VIVA
- C$2,100,0005 bd4 ba2.8k sqft3935 Scolton Rd, Saanich, BC V8N 4E1For SaleMLS ID #1044132, Susanna Crofton, Newport Realty Ltd.. VIVA
- C$1,699,9005 bd4 ba3.2k sqft1489 Mount Douglas Cross Rd, Saanich, BC V8X 3H6For SaleMLS ID #1046440, Mike Chubey Personal Real Estate Corporation, Macdonald Realty Victoria. VIVA
- C$1,995,0003 bd4 ba2.7k sqft929 Matticks Wood Ln, Saanich, BC V8Y 3H6For SaleMLS ID #1039237, Marc Owen-Flood Personal Real Estate Corporation, Newport Realty Ltd.. VIVA
- C$2,699,9003 bd4 ba3.5k sqft1682 Charlton Rd, Saanich, BC V9E 2C9For SaleMLS ID #1046494, Mike Hallmark Personal Real Estate Corporation, eXp Realty. VIVA
- C$1,690,0005 bd3 ba2.6k sqft6232 Rodolph Rd, Central Saanich, BC V8Z 5V8For SaleMLS ID #1043996, Matt Eide, Newport Realty Ltd.. VIVA
- C$1,399,0003 bd3 ba2.5k sqft743 Helvetia Cres, Saanich, BC V8Y 1M1For SaleMLS ID #1044042, Alex Rose, RE/MAX Camosun. VIVA
- C$2,174,8885 bd5 ba4.2k sqft3392 Haida Dr, Colwood, BC V9C 3V9For SaleMLS ID #1044199, Ryan Zailo Personal Real Estate Corporation, RE/MAX Camosun. VIVA
- C$2,199,0004 bd4 ba3.8k sqft1205 Hillgrove Rd, North Saanich, BC V8L 5K7For SaleMLS ID #1046271, Eric Smith Personal Real Estate Corporation, Coldwell Banker Oceanside Real Estate. VIVA
- C$1,490,0005 bd3 ba3.3k sqft1184 Clovelly Ter, Saanich, BC V8P 1V6For SaleMLS ID #1043128, Robert Woodland, Sutton Group West Coast Realty. VIVA
