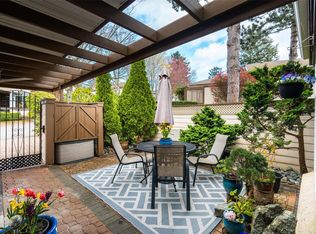
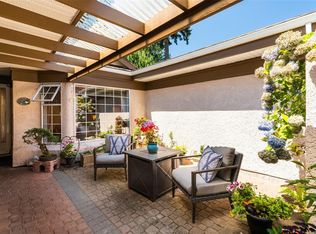
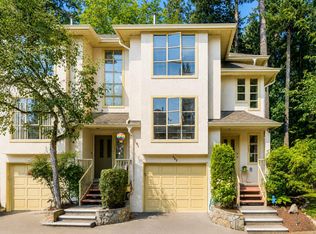
OH Sat 11-1PM Aug 8th. Welcome to Falcon Ridge Estates, a sought-after 55+ community in the heart of Broadmead. This well-maintained 2 bed, 2.5 bath townhome offers the convenience and accessibility of main-level living with elevator access to the lower level. Vaulted ceilings create a bright and airy feel, while the updated kitchen features stainless steel appliances and excellent storage. The lower level offers versatile bonus rooms and space, a convenient powder room, and abundant storage. Enjoy fabulous views of Mt. Douglas and the Olympic Mountains, or relax in your private courtyard and patio. Residents enjoy access to a clubhouse with social activities, a pool, sauna and more all within walking distance to shopping, restaurants, and everyday amenities. A rare opportunity to enjoy carefree living in one of Victoria's most desirable retirement communities.
For sale
C$825,000
901 Kentwood Ln #32, Saanich, BC V8Y 2Y8
2beds
3baths
1,692sqft
Townhouse
Built in 1987
1,742 Square Feet Lot
$-- Zestimate®
C$488/sqft
C$486/mo HOA
What's special
Convenient powder roomAbundant storagePrivate courtyard and patio
- 83 days
- 27
- 0
Zillow last checked:
Listing updated:
Listed by:
Cassandra Cherneff,
Coldwell Banker Oceanside Real Estate
Source: VIVA,MLS®#: 1039221
Facts & features
Interior
Bedrooms & bathrooms
- Bedrooms: 2
- Bathrooms: 3
- Main level bathrooms: 2
- Main level bedrooms: 2
Kitchen
- Level: Main
Heating
- Baseboard, Electric
Cooling
- None
Appliances
- Laundry: In Unit
Features
- Ceiling Fan(s), Elevator, Central Vacuum
- Flooring: Carpet, Tile, Wood
- Windows: Blinds, Insulated Windows
- Basement: Crawl Space,Partially Finished
- Number of fireplaces: 2
- Fireplace features: Family Room, Living Room
Interior area
- Total structure area: 1,791
- Total interior livable area: 1,692 sqft
Video & virtual tour
Property
Parking
- Total spaces: 3
- Parking features: Attached, Driveway, Garage
- Attached garage spaces: 1
- Has uncovered spaces: Yes
Accessibility
- Accessibility features: No Step Entrance, Customized Wheelchair Accessible
Features
- Levels: 2
- Entry location: Main Level
- Patio & porch: Balcony/Patio
- Exterior features: Sprinkler System
- Has view: Yes
- View description: Mountain(s)
Lot
- Size: 1,742 Square Feet
- Features: Adult-Oriented Neighbourhood, Irregular Lot
Details
- Additional structures: Guest House
- Parcel number: 008293139
- Zoning description: Multi-Family
Construction
Type & style
- Home type: Townhouse
- Architectural style: West Coast
- Property subtype: Townhouse
Materials
- Stucco
- Foundation: Concrete Perimeter
- Roof: Asphalt Shingle
Condition
- Contact List Licensee
- Year built: 1987
Utilities & green energy
- Water: Municipal
- Utilities for property: Sewer Connected
Community & HOA
Community
- Features: Adult-Oriented Neighbourhood
- Senior community: Yes
- Subdivision: Falcon Ridge Estates
HOA
- Has HOA: Yes
- Amenities included: Clubhouse, Pool, Indoor Pool, Recreation Facilities, Recreation Room, Sauna, Spa/Hot Tub
- Services included: Trash, Insurance, Maintenance Grounds, Property Management, Water
- HOA fee: C$486 monthly
Location
- Region: Saanich
Financial & listing details
- Price per square foot: C$488/sqft
- Tax assessed value: C$794,200
- Annual tax amount: C$3,991
- Date on market: 6/8/2026
- Ownership: Freehold/Strata
Price history
| Date | Event | Price |
|---|---|---|
| 8/30/2026 | Price change | C$825,000-2.8%C$488/sqft |
Source: VIVA #1039221 Report a problem | ||
| 8/14/2026 | Price change | C$849,000-2.3%C$502/sqft |
Source: VIVA #1039221 Report a problem | ||
| 6/29/2026 | Price change | C$869,000-3.3%C$514/sqft |
Source: VIVA #1039221 Report a problem | ||
| 6/8/2026 | Listed for sale | C$899,000C$531/sqft |
Source: VIVA #1039221 Report a problem | ||
Public tax history
Tax history is unavailable.
Climate risks
Neighborhood: Royal Oak
Similar homes
- C$835,0003 bd3 ba1.8k sqftRoyal Pines, Saanich, BC V8Z 7J1For Sale
 MLS ID #1041341, Karl Leong Personal Real Estate Corporation, RE/MAX Camosun. VIVA
 - C$799,9003 bd2 ba1.4k sqftArbour Glen, Saanich, BC V8Z 5M3For Sale
 MLS ID #1042393, Tony Joe Personal Real Estate Corporation, RE/MAX Sabre Realty Group. VIVA
 - C$885,0003 bd4 ba1.9k sqftAmble Green, Saanich, BC V8Z 7J1For Sale
 MLS ID #1044416, Joanna Mitchell, Pemberton Holmes Ltd.. VIVA
 - C$800,0003 bd3 ba2k sqftMcKenzie Mews, Saanich, BC V8N 1A1For Sale
 MLS ID #1045026, John Melvin, DFH Real Estate - Sidney. VIVA
