Executive townhome with beautiful sunset views in desirable Royal Oak! Bright and meticulously maintained, this 3-level home offers over 2,030sq.ft. with 3 bedrooms + den/flex room (potential 4th bedroom), and 2.5 baths. The main level features spacious living/dining areas, cozy fireplace, oak flooring, and a gourmet kitchen with maple shaker cabinetry, granite counters and centre island. Enjoy a private front patio plus a balcony off the kitchen—perfect for relaxing or outdoor dining. Upstairs features two generous bedrooms with walk-in closets and a shared 4-piece bath with separate soaker tub and shower. The lower level offers a bedroom, flex room, 3-piece bath, laundry, separate entrance and garage access. Fresh paint, upgraded hot water tank and appliances, built-in vacuum, garage + outdoor parking. Pet-friendly strata with no size, age or rental restrictions. Walk to Broadmead Village, Royal Oak Exchange, Commonwealth Place, parks, schools & recreation.
For sale
C$919,000
4583 Wilkinson Rd #7, Saanich, BC V8Z 5C3
3beds
3baths
2,030sqft
Townhouse
Built in 2009
2,178 Square Feet Lot
$-- Zestimate®
C$453/sqft
C$528/mo HOA
What's special
Beautiful sunset viewsBright and meticulously maintainedCozy fireplaceOak flooringGourmet kitchenMaple shaker cabinetryGranite counters
- 49 days
- 8
- 0
Zillow last checked:
Listing updated:
Listed by:
May Liu Personal Real Estate Corporation,
DFH Real Estate Ltd.
Source: VIVA,MLS®#: 1046630
Facts & features
Interior
Bedrooms & bathrooms
- Bedrooms: 3
- Bathrooms: 3
- Main level bathrooms: 1
Kitchen
- Level: Main
Heating
- Baseboard, Electric
Cooling
- Other
Appliances
- Included: Dishwasher, Dryer, Microwave, Oven/Range Electric, Refrigerator, Washer
- Laundry: Inside
Features
- Breakfast Nook, Closet Organizer, Dining Room, Soaker Tub, Central Vacuum
- Flooring: Carpet, Hardwood, Tile, Wood
- Windows: Blinds, Insulated Windows, Screens
- Basement: Finished
- Number of fireplaces: 1
- Fireplace features: Electric, Living Room
Interior area
- Total structure area: 2,244
- Total interior livable area: 2,030 sqft
Property
Parking
- Total spaces: 2
- Parking features: Garage, Guest, Garage Door Opener
- Garage spaces: 1
Accessibility
- Accessibility features: Ground Level Main Floor
Features
- Levels: 3
- Entry location: Main Level
- Patio & porch: Balcony/Patio
Lot
- Size: 2,178 Square Feet
- Features: Irregular Lot
Details
- Parcel number: 027677281
- Zoning description: Multi-Family
Construction
Type & style
- Home type: Townhouse
- Architectural style: West Coast
- Property subtype: Townhouse
Materials
- Cement Fibre, Frame Wood, Insulation: Ceiling, Insulation: Walls, Wood Siding
- Foundation: Concrete Perimeter
- Roof: Fibreglass Shingle
Condition
- Resale
- New construction: No
- Year built: 2009
Utilities & green energy
- Water: Municipal
- Utilities for property: Sewer Connected
Community & HOA
HOA
- Has HOA: Yes
- Amenities included: Common Area, Private Drive/Road
- Services included: Insurance, Maintenance Grounds, Property Management, Sewer, Water
- HOA fee: C$528 monthly
Location
- Region: Saanich
Financial & listing details
- Price per square foot: C$453/sqft
- Tax assessed value: C$905,000
- Annual tax amount: C$4,670
- Date on market: 8/13/2026
- Listing terms: Purchaser To Finance
- Ownership: Freehold/Strata
Price history
| Date | Event | Price |
|---|---|---|
| 8/13/2026 | Listed for sale | C$919,000C$453/sqft |
Source: VIVA #1046630 Report a problem | ||
Public tax history
Tax history is unavailable.
Climate risks
Neighborhood: Royal Oak
Similar homes
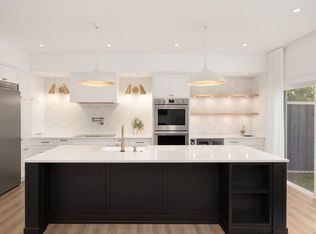
- C$799,0003 bd3 ba1.9k sqftOrchard Woods, Saanich, BC V8Z 5C3For Sale
 MLS ID #1048541, Blair Veenstra Personal Real Estate Corporation, RE/MAX Camosun. VIVA
 - C$949,0003 bd3 ba1.6k sqft4487 Wilkinson Rd #2, Saanich, BC V8Z 5C2For Sale
 MLS ID #1045216, Matt Loken Personal Real Estate Corporation, Team 3000 Realty Ltd. VIVA
 - C$1,129,9004 bd3 ba2.9k sqftHeatherdale Estates, Saanich, BC V8Z 0A4For Sale
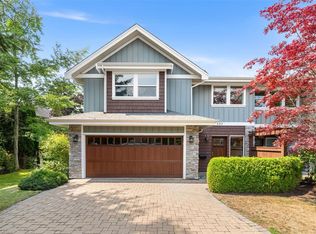 MLS ID #1050549, Scott Faber Personal Real Estate Corporation, Royal LePage Coast Capital - Chatterton. VIVA
 - C$1,098,0002 bd3 ba2.1k sqftQuail Run, Saanich, BC V8X 3T9For Sale
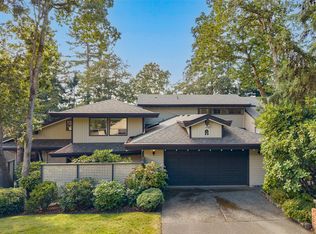 MLS ID #1048900, Niels Madsen Personal Real Estate Corporation, Macdonald Realty Victoria. VIVA
