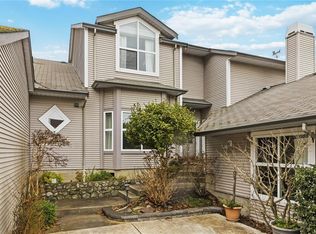
Beautiful 2 Bedroom, 2 bath townhome in a quiet, well-managed complex, ideally located near UVic, shopping, & transit! This bright, 1188 sq ft, semi-detached home offers one level living & a thoughtfully designed layout with stunning vaulted ceilings & large windows to let in the natural light, plus a new cozy gas fireplace in the living room! The open concept living & dining areas flow seamlessly to a fenced, private patio & garden. The large primary BR has oversize windows, a walk-in closet & 3-piece ensuite. The 2nd BR is nicely located away from the primary BR for ultimate privacy, near the main bath. The kitchen is bright & sunny, with a functional layout that any cook would appreciate. There is a gorgeous sitting room that could be used as an office or den. Single car garage (new garage door opener) & parking space beside the home (if needed), plus transit at your doorstep! Brand new roof in 2026. Low strata fees in a well managed, pet friendly complex with lovely neighbors!
For sale
C$849,900
3633 Cedar Hill Rd #3, Saanich, BC V8P 3Z3
2beds
2baths
1,188sqft
Townhouse
Built in 1998
1,306 Square Feet Lot
$-- Zestimate®
C$715/sqft
C$421/mo HOA
What's special
One level livingStunning vaulted ceilingsWalk-in closetGorgeous sitting room
- 3 days
- 22
- 1
Zillow last checked:
Listing updated:
Listed by:
Jackie Adkins Personal Real Estate Corporation,
Royal LePage Coast Capital - Chatterton,
Maurice Connor,
Royal LePage Coast Capital - Chatterton
Source: VIVA,MLS®#: 1049467
Facts & features
Interior
Bedrooms & bathrooms
- Bedrooms: 2
- Bathrooms: 2
- Main level bathrooms: 2
- Main level bedrooms: 2
Kitchen
- Level: Main
Heating
- Baseboard, Electric, Natural Gas
Cooling
- None
Appliances
- Included: Dishwasher, Dryer, Refrigerator, Washer
- Laundry: In Unit
Features
- Vaulted Ceiling(s)
- Flooring: Carpet, Laminate, Linoleum, Tile
- Windows: Vinyl Frames
- Basement: Crawl Space
- Number of fireplaces: 1
- Fireplace features: Gas, Living Room
Interior area
- Total structure area: 1,460
- Total interior livable area: 1,188 sqft
Property
Parking
- Total spaces: 2
- Parking features: Attached, Driveway, Garage, Guest, Open, Garage Door Opener
- Attached garage spaces: 1
- Has uncovered spaces: Yes
Accessibility
- Accessibility features: Accessible Entrance, Ground Level Main Floor, No Step Entrance, Customized Wheelchair Accessible
Features
- Levels: 1
- Entry location: Ground Level
- Patio & porch: Balcony/Patio
- Exterior features: Low Maintenance Yard
- Fencing: Fenced
Lot
- Size: 1,306 Square Feet
- Features: Irregular Lot, Level, Serviced
Details
- Parcel number: 024067261
- Zoning description: Multi-Family
Construction
Type & style
- Home type: Townhouse
- Property subtype: Townhouse
Materials
- Frame Wood, Insulation All, Vinyl Siding
- Foundation: Concrete Perimeter
- Roof: Asphalt Shingle
Condition
- Resale
- New construction: No
- Year built: 1998
Utilities & green energy
- Water: Municipal
Community & HOA
Community
- Subdivision: St Anthony's Lane
HOA
- Has HOA: Yes
- Amenities included: Private Drive/Road
- Services included: Trash, Insurance, Maintenance Grounds, Property Management, Sewer, Water
- HOA fee: C$421 monthly
Location
- Region: Saanich
Financial & listing details
- Price per square foot: C$715/sqft
- Tax assessed value: C$802,000
- Annual tax amount: C$4,171
- Date on market: 9/12/2026
- Ownership: Freehold/Strata
Price history
| Date | Event | Price |
|---|---|---|
| 9/12/2026 | Listed for sale | C$849,900C$715/sqft |
Source: VIVA #1049467 Report a problem | ||
Public tax history
Tax history is unavailable.
Climate risks
Neighborhood: Shelbourne

Similar homes
- C$869,0002 bd2 ba977 sqftWaters Edge Village, Central Saanich, BC V8M 2C1For Sale
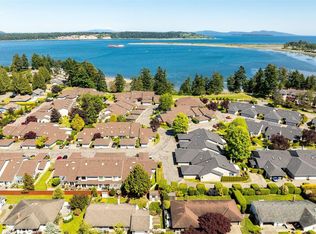 MLS ID #1049625, Brad Walker, Jonesco Real Estate Inc. VIVA
 - C$610,0002 bd2 ba932 sqft1618 N Dairy Rd #103, Victoria, BC V8T 1J8For Sale
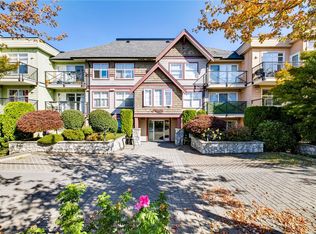 MLS ID #1048172, Laura Farquhar, Oakwyn Realty Ltd.. VIVA
 - C$899,0002 bd3 ba1.3k sqft1521 Belcher Ave #4, Victoria, BC V8R 4N2For Sale
 MLS ID #1046741, Morley Bryant, Royal LePage Coast Capital - Chatterton. VIVA
 - C$979,0003 bd2 ba1.4k sqft3910 Cedar Hill Cross Rd, Saanich, BC V8P 2N2For Sale
 MLS ID #1048085, Marko Juras Personal Real Estate Corporation, Fair Realty. VIVA
