Incredible value! This townhouse spans over 2,150sf of living space on 2 levels with 3 spacious bedrooms, 2.5 bathrooms PLUS GARAGE! This awesome floor plan has plenty of bonus storage and expansive rooms that make it feel more like a house. The largest unit in this well run complex, situated in a quiet setting while being ideally located close to great schools, UVic, shopping and transit! PRIMARY BEDROOM SUITE ON MAIN FLOOR is large! has large walk-in closet and ensuite. Downstairs features 9' ceilings, 2 pc powder room, laundry room w/ garage access. Attractive living room with bay window, spacious dining room & kitchen. Family room off kitchen has feature gas fireplace and glass sliders to a pretty patio area with charming hedges and established perennial landscaping. Upstairs has 2 Bedrooms, large landing/office area, vaulted ceilings, storage room & bathroom with skylight. Buyer to verify measurements/floor plan if important. NEW ROOF COMING (Paid for by seller).
For sale
C$865,000
3633 Cedar Hill Rd #21, Saanich, BC V8P 3Z3
3beds
3baths
2,151sqft
Townhouse
Built in 1998
2,613 Square Feet Lot
$-- Zestimate®
C$402/sqft
C$725/mo HOA
What's special
Plenty of bonus storageExpansive roomsQuiet settingLarge walk-in closetSpacious dining roomFamily room off kitchenFeature gas fireplace
- 21 days
- 34
- 1
Zillow last checked:
Listing updated:
Listed by:
Christina Stack,
Stackhaus Realty Inc.
Source: VIVA,MLS®#: 1049994
Facts & features
Interior
Bedrooms & bathrooms
- Bedrooms: 3
- Bathrooms: 3
- Main level bathrooms: 2
- Main level bedrooms: 1
Kitchen
- Level: Main
Heating
- Baseboard, Electric
Cooling
- None
Appliances
- Included: Dishwasher, Dryer, Refrigerator, Washer
- Laundry: In Unit
Features
- Vaulted Ceiling(s), Central Vacuum Roughed-In
- Windows: Bay Window(s), Blinds, Screens, Window Coverings
- Basement: Crawl Space
- Number of fireplaces: 1
- Fireplace features: Family Room, Gas
Interior area
- Total structure area: 2,475
- Total interior livable area: 2,151 sqft
Property
Parking
- Total spaces: 2
- Parking features: Garage
- Garage spaces: 1
Features
- Levels: 2
- Entry location: Main Level
- Patio & porch: Balcony/Patio
- Exterior features: Awning(s), Sprinkler System
- Has spa: Yes
- Spa features: Jetted Tub
Lot
- Size: 2,613 Square Feet
- Features: Curb & Gutter, Private
Details
- Parcel number: 024067440
- Zoning description: Multi-Family
Construction
Type & style
- Home type: Townhouse
- Property subtype: Townhouse
Materials
- Frame Wood, Vinyl Siding
- Foundation: Concrete Perimeter
- Roof: Asphalt Shingle
Condition
- Resale
- New construction: No
- Year built: 1998
Utilities & green energy
- Water: Municipal
- Utilities for property: Sewer Connected
Community & HOA
Community
- Security: Security System
HOA
- Has HOA: Yes
- Services included: Trash, Insurance, Maintenance Grounds, Water
- HOA fee: C$725 monthly
Location
- Region: Saanich
Financial & listing details
- Price per square foot: C$402/sqft
- Tax assessed value: C$1,122,000
- Date on market: 9/16/2026
- Ownership: Freehold/Strata
Price history
| Date | Event | Price |
|---|---|---|
| 9/16/2026 | Listed for sale | C$865,000C$402/sqft |
Source: VIVA #1049994 Report a problem | ||
Public tax history
Tax history is unavailable.
Climate risks
Neighborhood: Shelbourne
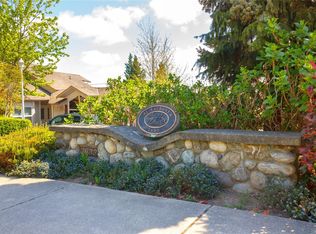

Similar homes
- C$949,9003 bd3 ba2k sqftHuntingwood, Saanich, BC V8Y 2T1For Sale
 MLS ID #1051283, Ian Fraser Personal Real Estate Corporation, LPT Realty. VIVA
 - C$949,9003 bd3 ba2.2k sqftUpland Estates, Oak Bay, BC V8P 5M8For Sale
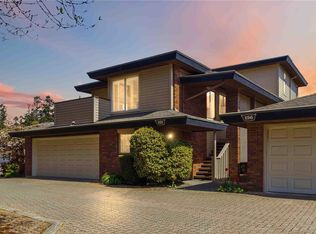 MLS ID #1049434, Johnny Vernon, RE/MAX Camosun. VIVA
 - C$875,0003 bd4 ba1.9k sqftAmble Green, Saanich, BC V8Z 7J1For Sale
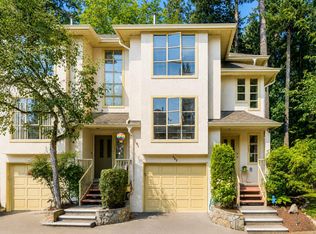 MLS ID #1044416, Joanna Mitchell, Pemberton Holmes Ltd.. VIVA
 - C$1,048,0006 bd2 ba2.3k sqft3959 Cedar Hill Cross Rd, Saanich, BC V8P 2N8For Sale
 MLS ID #1051678, Samantha Chisholm, Sotheby's International Realty Canada. VIVA
