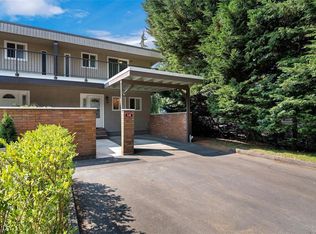
Steps to UVic and Mt. Douglas Secondary, this spacious three-level townhouse is located in a pet-friendly, rental-friendly complex. The open-concept main floor features an entertainment-sized living room with a cozy gas fireplace and newer sliding glass doors, a bright kitchen access to a sunny deck and fully fenced patio, a generous dining area, and an updated 2-piece bathroom. Upstairs offers a large primary bedroom, two additional bedrooms with newer double panel windows, and an upgraded 4-piece bathroom. The lower level offers exceptional flexibility with a 4th bedroom, a large family room that can easily be converted into a 5th bedroom, ample storage space, a laundry area, and a 3-piece bathroom. Offering abundant living space, two parking stalls, new hot water tank and a highly convenient location close to schools, shopping, parks, and transit. A must-see home for families, students, or investors alike.
For sale
C$769,000
3987 Gordon Head Rd #4, Saanich, BC V8N 3X5
4beds
3baths
1,897sqft
Townhouse
Built in 1972
1,742 Square Feet Lot
$-- Zestimate®
C$405/sqft
C$402/mo HOA
What's special
Open-concept main floorCozy gas fireplaceNewer sliding glass doorsBright kitchenFully fenced patioGenerous dining areaLarge primary bedroom
- 23 days
- 79
- 3
Zillow last checked:
Listing updated:
Listed by:
May Liu Personal Real Estate Corporation,
DFH Real Estate Ltd.
Source: VIVA,MLS®#: 1048966
Facts & features
Interior
Bedrooms & bathrooms
- Bedrooms: 4
- Bathrooms: 3
- Main level bathrooms: 1
Kitchen
- Level: Main
Heating
- Baseboard, Electric, Natural Gas
Cooling
- Other
Appliances
- Laundry: Inside
Features
- Dining/Living Combo, Storage
- Flooring: Carpet, Linoleum, Vinyl
- Basement: Finished
- Number of fireplaces: 1
- Fireplace features: Gas, Living Room
Interior area
- Total structure area: 1,897
- Total interior livable area: 1,897 sqft
Property
Parking
- Total spaces: 2
- Parking features: Attached, Carport
- Carport spaces: 1
Features
- Levels: 3
- Entry location: Main Level
Lot
- Size: 1,742 Square Feet
- Features: Level, Rectangular Lot
Details
- Parcel number: 000116793
- Zoning description: Multi-Family
Construction
Type & style
- Home type: Townhouse
- Property subtype: Townhouse
Materials
- Insulation: Ceiling, Insulation: Walls, Wood Siding
- Foundation: Concrete Perimeter
- Roof: Fibreglass Shingle
Condition
- Resale
- New construction: No
- Year built: 1972
Utilities & green energy
- Water: Municipal
- Utilities for property: Electricity Connected, Natural Gas Connected, Sewer Connected, Water Connected
Community & HOA
HOA
- Has HOA: Yes
- Amenities included: Clubhouse, Common Area, Private Drive/Road
- Services included: Sewer, Water
- HOA fee: C$402 monthly
Location
- Region: Saanich
Financial & listing details
- Price per square foot: C$405/sqft
- Tax assessed value: C$775,100
- Annual tax amount: C$4,031
- Date on market: 9/8/2026
- Listing terms: Purchaser To Finance
- Ownership: Freehold/Strata
- Electric utility on property: Yes
Price history
| Date | Event | Price |
|---|---|---|
| 9/8/2026 | Listed for sale | C$769,000C$405/sqft |
Source: VIVA #1048966 Report a problem | ||
Public tax history
Tax history is unavailable.
Climate risks
Neighborhood: Gordon Head

Similar homes
- C$829,9005 bd3 ba1.9k sqftThe Village Park Estates, Saanich, BC V8N 3X5For Sale
 MLS ID #1048889, Laura Godbeer Personal Real Estate Corporation, RE/MAX Camosun. VIVA
 - C$699,9994 bd2 ba1.6k sqftMyhre Terrace, Saanich, BC V8Z 2A7For Sale
 MLS ID #1050937, Alex Burns, RE/MAX Generation. VIVA
 - C$769,0004 bd3 ba1.8k sqft3060 Harriet Rd #8, Saanich, BC V9A 1T5For Sale
 MLS ID #1049191, Sean Wen Personal Real Estate Corporation, Sutton Group West Coast Realty. VIVA
 - C$716,9003 bd2 ba1.3k sqftCedarwood, Saanich, BC V8N 1A6For Sale
 MLS ID #1046252, Julie Tang Personal Real Estate Corporation, RE/MAX Camosun. VIVA
