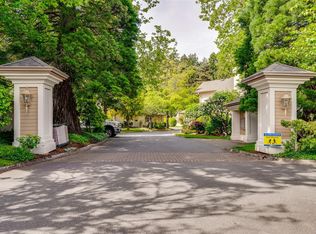
Explore this stylish end unit in the prestigious Amble Green, just a trail walk from Beaver Lake Park. The main floor features a contemporary kitchen that connects to the family room, which is enhanced by a cozy gas fireplace. The dining and living areas, adorned with oak hardwood floors, lead to a generous private balcony surrounded by a lush forest setting. Upstairs, you will find two spacious primary suites, each equipped with full bathrooms and plenty of closet space. The bright lower level includes heated tile floors, a powder room, laundry, and a large third bedroom that can double as a home office or recreational space, complete with a convenient Murphy bed. Additionally, the property offers a sizable garage and a second reserved parking spot right outside your door. This well-maintained complex is situated in a prime location, close to shopping, swimming, dining, and more, while still providing a tranquil retreat.
For sale
C$885,000
510 Marsett Pl #405, Saanich, BC V8Z 7J1
3beds
4baths
1,935sqft
Townhouse
Built in 1994
2,178 Square Feet Lot
$-- Zestimate®
C$457/sqft
C$617/mo HOA
What's special
Contemporary kitchenCozy gas fireplaceOak hardwood floorsGenerous private balconyLush forest settingTwo spacious primary suitesPlenty of closet space
- 25 days
- 36
- 0
Zillow last checked:
Listing updated:
Listed by:
Joanna Mitchell,
Pemberton Holmes Ltd.
Source: VIVA,MLS®#: 1044416
Facts & features
Interior
Bedrooms & bathrooms
- Bedrooms: 3
- Bathrooms: 4
- Main level bathrooms: 1
Kitchen
- Level: Main
Heating
- Forced Air, Natural Gas
Cooling
- None
Appliances
- Included: Dishwasher, Dryer, Oven/Range Electric, Refrigerator, Washer
- Laundry: In Unit
Features
- Closet Organizer, Dining/Living Combo, Eating Area, Storage, Central Vacuum
- Flooring: Cork, Laminate, Mixed, Tile, Wood
- Windows: Blinds, Insulated Windows, Screens, Vinyl Frames, Window Coverings
- Basement: Crawl Space,Other
- Number of fireplaces: 1
- Fireplace features: Family Room, Gas
Interior area
- Total structure area: 2,249
- Total interior livable area: 1,935 sqft
Property
Parking
- Total spaces: 2
- Parking features: Attached, Detached, Garage, Guest, Garage Door Opener
- Attached garage spaces: 1
Features
- Levels: 3
- Entry location: Main Level
- Patio & porch: Balcony/Patio
- Exterior features: Lighting
Lot
- Size: 2,178 Square Feet
- Features: Level, Private, Rectangular Lot, Serviced, In Wooded Area, Wooded
Details
- Parcel number: 018210694
- Zoning description: Residential
Construction
Type & style
- Home type: Townhouse
- Architectural style: California
- Property subtype: Townhouse
Materials
- Frame Wood, Stucco
- Foundation: Concrete Perimeter
- Roof: Fibreglass Shingle
Condition
- Resale
- New construction: No
- Year built: 1994
Utilities & green energy
- Water: Municipal
- Utilities for property: Cable Available, Electricity Connected, Garbage, Natural Gas Connected, Recycling, Sewer Connected, Water Connected
Community & HOA
Community
- Subdivision: Amble Green
HOA
- Has HOA: Yes
- Amenities included: Private Drive/Road, Street Lighting
- Services included: Insurance, Maintenance Grounds, Maintenance Structure, Property Management, Water
- HOA fee: C$617 monthly
Location
- Region: Saanich
Financial & listing details
- Price per square foot: C$457/sqft
- Tax assessed value: C$803,000
- Annual tax amount: C$3,967
- Date on market: 8/6/2026
- Listing terms: Agreement for Sale
- Ownership: Freehold/Strata
- Electric utility on property: Yes
- Road surface type: Paved
Price history
| Date | Event | Price |
|---|---|---|
| 8/6/2026 | Listed for sale | C$885,000C$457/sqft |
Source: VIVA #1044416 Report a problem | ||
Public tax history
Tax history is unavailable.
Climate risks
Neighborhood: Royal Oak
Similar homes
- C$849,0002 bd3 ba1.9k sqftRoyal Woods, Saanich, BC V8Y 2S9For Sale
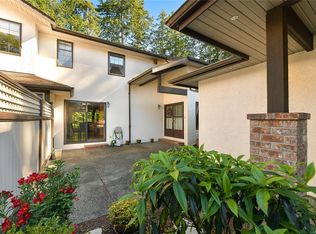 MLS ID #1042618, Christopher Peereboom Personal Real Estate Corporation, eXp Realty. VIVA
 - C$969,9003 bd3 ba2k sqftHuntingwood, Saanich, BC V8Y 2T1For Sale
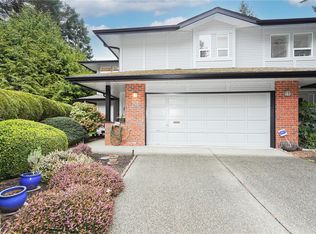 MLS ID #1033224, Ian Fraser Personal Real Estate Corporation, LPT Realty. VIVA
 - C$539,0002 bd2 ba1k sqftPark Royal Place, Saanich, BC V8Z 7J1For Sale
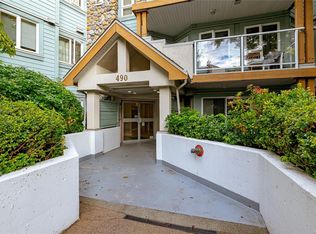 MLS ID #1046257, Darron Hambley, Pemberton Holmes Ltd.. VIVA
 - C$749,9002 bd2 ba1.1k sqftChelsea Village, Saanich, BC V8P 5R4For Sale
 MLS ID #1047657, Chris Ronald Personal Real Estate Corporation, RE/MAX Camosun. VIVA
