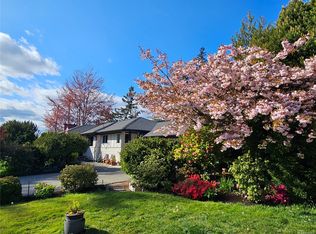
Tucked away on a quiet cul-de-sac, this spacious 4-bedroom, 2-bathroom home offers approx. 2,039 sq ft and a backyard setting families will love. Imagine morning coffee overlooking Swan Creek while little ones enjoy the generous private yard, surrounded by greenery, nature and a wonderful sense of privacy. Inside, the updated kitchen and bathrooms provide a great starting point, while the remainder offers a canvas for your personal vision. Downstairs, flexible space could be a fantastic teenage hangout, play area, home office, guest space or comfortable accommodation for extended family. The private creekside backyard is truly the showstopper, creating a peaceful natural setting and room to play that is increasingly hard to find. Add excellent suite potential, generous parking and a sought-after location close to everyday amenities, parks and recreation, and you have a home offering both lifestyle appeal and exciting potential. Come discover the possibilities at 3960 Arlene Place!
For sale
C$999,900
3960 Arlene Pl, Saanich, BC V8Z 6H9
4beds
3baths
2,188sqft
Single Family Residence
Built in 1979
6,098 Square Feet Lot
$-- Zestimate®
C$457/sqft
C$-- HOA
What's special
Quiet cul-de-sacGenerous private yardUpdated kitchenPrivate creekside backyardPeaceful natural settingRoom to play
- 56 days
- 81
- 1
Zillow last checked:
Listing updated:
Listed by:
Sandi-Jo Ayers,
RE/MAX Camosun
Source: VIVA,MLS®#: 1046851
Facts & features
Interior
Bedrooms & bathrooms
- Bedrooms: 4
- Bathrooms: 3
- Main level bathrooms: 2
- Main level bedrooms: 3
Kitchen
- Level: Main
Heating
- Electric, Heat Pump, Propane
Cooling
- Air Conditioning
Appliances
- Included: Dishwasher, Dryer, Microwave, Refrigerator, Washer
- Laundry: Inside
Features
- Closet Organizer, Dining/Living Combo, French Doors, Central Vacuum Roughed-In
- Flooring: Carpet, Mixed
- Windows: Blinds, Window Coverings
- Basement: Finished,Walk-Out Access,With Windows
- Number of fireplaces: 1
- Fireplace features: Electric, Propane
Interior area
- Total structure area: 2,188
- Total interior livable area: 2,188 sqft
Video & virtual tour
Property
Parking
- Total spaces: 4
- Parking features: Carport
- Carport spaces: 1
Features
- Entry location: Split Level
- Patio & porch: Balcony/Patio
- Exterior features: Balcony
Lot
- Size: 6,098 Square Feet
- Features: Central Location, Cul-De-Sac, Private
Details
- Additional structures: Shed(s)
- Parcel number: 001621858
- Zoning description: Residential
- Other equipment: Propane Tank
Construction
Type & style
- Home type: SingleFamily
- Property subtype: Single Family Residence
Materials
- Frame Wood, Insulation All, Stucco & Siding
- Foundation: Slab
- Roof: Asphalt Shingle
Condition
- Resale
- New construction: No
- Year built: 1979
Utilities & green energy
- Water: Municipal
Community & HOA
Location
- Region: Saanich
Financial & listing details
- Price per square foot: C$457/sqft
- Tax assessed value: C$947,000
- Annual tax amount: C$4,925
- Date on market: 8/14/2026
- Ownership: Freehold
Price history
| Date | Event | Price |
|---|---|---|
| 9/5/2026 | Price change | C$999,900-4.7%C$457/sqft |
Source: VIVA #1046851 Report a problem | ||
| 8/14/2026 | Listed for sale | C$1,049,000C$479/sqft |
Source: VIVA #1046851 Report a problem | ||
Public tax history
Tax history is unavailable.
Climate risks
Neighborhood: Carey
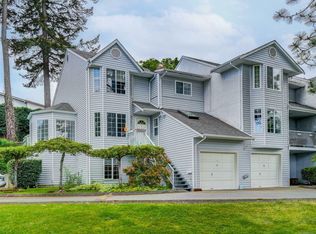
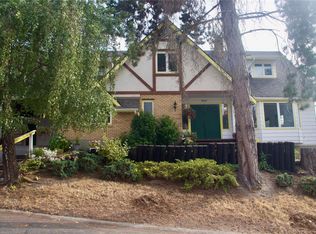
Similar homes
- C$999,9993 bd3 ba2.1k sqft803 Kimberly Pl, Saanich, BC V8X 4R2For Sale
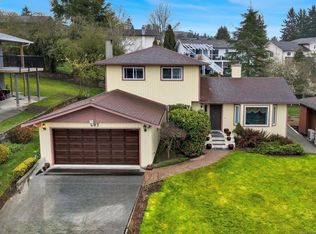 MLS ID #1047438, Dennis Lam, RE/MAX Sabre Realty Group. VIVA
 - C$960,0003 bd3 ba2k sqft610 Kent Rd, Saanich, BC V8Z 1Z1For Sale
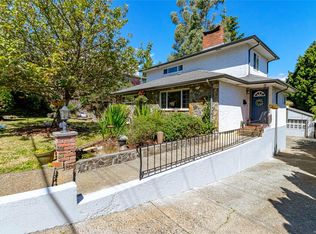 MLS ID #1048090, Theresa Carter, Coldwell Banker Oceanside Real Estate. VIVA
 - C$949,9994 bd2 ba2.4k sqft4141 Hawkes Ave, Saanich, BC V8Z 3Y9For Sale
 MLS ID #1047701, Kelsea Keating, Pemberton Holmes Ltd.. VIVA
 - C$1,049,9004 bd2 ba2.3k sqft1288 Roy Rd, Saanich, BC V8Z 2X9For Sale
 MLS ID #1042803, Justin Cownden Personal Real Estate Corporation, Pemberton Holmes Ltd.. VIVA
