~ An outstanding location close to shopping, parks, trails, recreation, transit, schools, and major routes throughout Greater Victoria. This beautifully updated home offers almost 1,900 sq' on 3 levels with 3 beds upstairs, 3 full baths, and a 2piece. The spacious lower level is an ideal 4th bedroom for teens, guests, extended family, or home office use, featuring a large flex room, full bath, laundry room, and ample storage. The renovated kitchen boasts quartz countertops and stainless steel appliances. The oversized primary bedroom includes a walk-in closet and a sitting area. Improvements include laminate flooring, windows, and doors. Enjoy a sunny south facing private rear deck, spacious front patio, and an exterior storage shed. This well-managed, family friendly complex offers a clubhouse, outdoor pool, and sport court. Quietly positioned away from the street, this home combines space, flexibility, and convenience in one of Victoria's most central areas.
For sale
C$749,900
533 Crossandra Cres, Saanich, BC V8Z 6G4
4beds
4baths
1,879sqft
Townhouse
Built in 1976
1,742 Square Feet Lot
$-- Zestimate®
C$399/sqft
C$586/mo HOA
What's special
Beautifully updated homeLarge flex roomLaundry roomAmple storageOversized primary bedroomWalk-in closetLaminate flooring
- 63 days |
- 34 |
- 1 |
Zillow last checked:
Listing updated:
Listed by:
Justin Cownden Personal Real Estate Corporation,
Pemberton Holmes Ltd.
Source: VIVA,MLS®#: 1039236
Facts & features
Interior
Bedrooms & bathrooms
- Bedrooms: 4
- Bathrooms: 4
- Main level bathrooms: 1
Kitchen
- Level: Main
Heating
- Baseboard, Electric
Cooling
- None
Appliances
- Included: Dishwasher, Dryer, Refrigerator, Washer
- Laundry: In Unit
Features
- Breakfast Nook, Closet Organizer, Dining/Living Combo, Storage
- Flooring: Laminate, Tile
- Windows: Insulated Windows, Vinyl Frames
- Basement: Finished,Full,With Windows
- Has fireplace: No
Interior area
- Total structure area: 1,968
- Total interior livable area: 1,879 sqft
Property
Parking
- Total spaces: 1
- Parking features: Additional Parking, Attached, Carport, Guest, On Street
- Carport spaces: 1
- Has uncovered spaces: Yes
Accessibility
- Accessibility features: Ground Level Main Floor
Features
- Levels: 3
- Entry location: Main Level
- Patio & porch: Balcony/Patio
- Exterior features: Playground
Lot
- Size: 1,742 Square Feet
- Features: Rectangular Lot
Details
- Additional structures: Shed(s)
- Parcel number: 000457370
- Zoning description: Residential
Construction
Type & style
- Home type: Townhouse
- Property subtype: Townhouse
Materials
- Frame Wood, Insulation: Ceiling, Insulation: Walls, Stucco, Wood Siding
- Foundation: Concrete Perimeter
- Roof: Fibreglass Shingle
Condition
- Resale
- New construction: No
- Year built: 1976
Utilities & green energy
- Water: Municipal
- Utilities for property: Cable Connected, Compost, Electricity Connected, Garbage, Phone Connected, Recycling
Community & HOA
HOA
- Has HOA: Yes
- Amenities included: Clubhouse, Day Care, Meeting Room, Outdoor Pool, Private Drive/Road, Recreation Room, Street Lighting
- Services included: Trash, Insurance, Maintenance Grounds, Maintenance Structure, Sewer, Water
- HOA fee: C$586 monthly
Location
- Region: Saanich
Financial & listing details
- Price per square foot: C$399/sqft
- Tax assessed value: C$777,600
- Annual tax amount: C$3,732
- Date on market: 6/4/2026
- Ownership: Freehold/Strata
- Electric utility on property: Yes
J
Justin Cownden Personal Real Estate Corporation
(250) 888-6272
By pressing Contact Agent, you agree that the real estate professional identified above may call/text you about your search, which may involve use of automated means and pre-recorded/artificial voices. You don't need to consent as a condition of buying any property, goods, or services. Message/data rates may apply. You also agree to our Terms of Use. Zillow does not endorse any real estate professionals. We may share information about your recent and future site activity with your agent to help them understand what you're looking for in a home.
Price history
| Date | Event | Price |
|---|---|---|
| 7/10/2026 | Price change | C$749,900-3.2%C$399/sqft |
Source: VIVA #1039236 Report a problem | ||
| 6/4/2026 | Listed for sale | C$774,900C$412/sqft |
Source: VIVA #1039236 Report a problem | ||
Public tax history
Tax history is unavailable.
Climate risks
Neighborhood: Carey
Nearby schools
GreatSchools rating
- NAGriffin Bay SchoolGrades: K-12Distance: 17.8 mi
- 9/10Friday Harbor High SchoolGrades: 9-12Distance: 17.7 mi
- C$---- bd-- ba-- sqft519 Crossandra Cres, Saanich, BC V8Z6G4Off Market
- C$649,9003 bd2 ba1.2k sqft524 Crossandra Cres, Saanich, BC V8Z6G3For Sale

- C$449,0002 bd1 ba974 sqft518 Carnation Pl, Saanich, BC V8Z6G5For Sale

- C$---- bd-- ba-- sqft3904 Anton St, Saanich, BC V8Z4M3Off Market
- C$---- bd-- ba-- sqft550 Fermoy Pl, Saanich, BC V8Z6N2Off Market
- C$--3 bd-- ba2k sqft3993 Columbine Way #6, Saanich, BC V8Z6Z2Off Market
- C$999,9996 bd2 ba2.6k sqft560 Mountfield St, Saanich, BC V8Z1Y8For Sale
- C$999,9004 bd3 ba2.1k sqft4016 Wiseton St #A, Saanich, BC V8Z4M7New Construction
Similar homes
- C$725,0003 bd2 ba1.2k sqftLakeview Place, Saanich, BC V8X 3Z2For Sale
 MLS ID #1038998, Austin Verbrugge Personal Real Estate Corporation, Engel & Volkers Vancouver Island. VIVA
 - C$799,5002 bd2 ba1.4k sqftOak Glen Estates, Saanich, BC V8Z 4W8For Sale
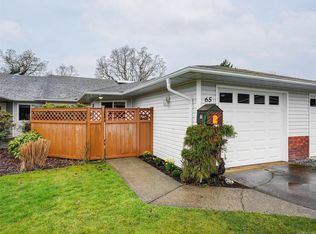 MLS ID #1039504, Mary Brookes Personal Real Estate Corporation, Royal LePage Coast Capital - Chatterton. VIVA
 - C$699,9002 bd3 ba1.4k sqftBraefoot, Saanich, BC V8P 2M1For Sale
 MLS ID #1044319, Alex Rose, RE/MAX Camosun. VIVA
 - C$720,0003 bd2 ba1.9k sqftAdmirals Harbour View, Esquimalt, BC V9A 2P1For Sale
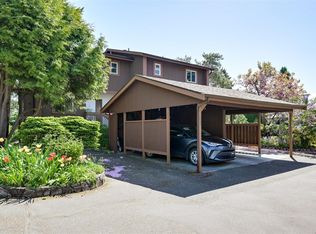 MLS ID #1034005, Claire Yoo Personal Real Estate Corporation, Pemberton Holmes Ltd.. VIVA
 - C$699,0003 bd3 ba1.4k sqft311 Burnside Rd E #4, Victoria, BC V9A 1A6For SaleMLS ID #1044165, Chris Esbati Personal Real Estate Corporation, RE/MAX Camosun. VIVA
- C$999,0003 bd3 ba1.6k sqft4487 Wilkinson Rd #2, Saanich, BC V8Z 5C2For SaleMLS ID #1045216, Matt Loken Personal Real Estate Corporation, Team 3000 Realty Ltd. VIVA
- C$745,0003 bd3 ba1.7k sqftSunterra Townhomes, Langford, BC V9B 3G2For SaleMLS ID #1044250, Katrina Kamaretsos Personal Real Estate Corporation, Pemberton Holmes Ltd.. VIVA
- C$799,9003 bd3 ba1.4k sqft2841 Lunar Cres, Langford, BC V9B 4M2For SaleMLS ID #1044798, Josh Kube Personal Real Estate Corporation, RE/MAX Camosun. VIVA
- C$789,0002 bd2 ba1.4k sqftCordova Bay Beach Estates, Saanich, BC V8Y 2K5For SaleMLS ID #1039838, Graden Sol, Royal LePage Coast Capital - Chatterton. VIVA
- C$720,0002 bd1 ba1k sqft119 Ladysmith St #105, Victoria, BC V8V 1J3For SaleMLS ID #1043743, Mitch Lidstone Personal Real Estate Corporation, RE/MAX Camosun. VIVA
- C$789,0003 bd3 ba1.5k sqft1405 Mallek Cres #3, Victoria, BC V8T 0A3For SaleMLS ID #1040155, Martin Humphries, Royal LePage Coast Capital - Oak Bay. VIVA
- C$519,0003 bd2 ba1.3k sqftRoyal Woods Ascot, Saanich, BC V8X 4B1For SaleMLS ID #1045055, Niko Turcotte, Royal LePage Island Living (PK). VIVA
- C$699,0003 bd2 ba1.3k sqftCentral Park, Victoria, BC V8T 1E7For SaleMLS ID #1042778, Ainsley Gower Personal Real Estate Corporation, Oakwyn Realty Ltd.. VIVA
- C$800,0005 bd2 ba1.7k sqft941 Inskip St, Esquimalt, BC V9A 4J6For SaleMLS ID #1042548, Bowman Rutledge, eXp Realty. VIVA
- C$449,0002 bd1 ba974 sqftCarnation Place, Saanich, BC V8Z 6G5For SaleMLS ID #1038138, Jordy Harris Personal Real Estate Corporation, Newport Realty Ltd.. VIVA
- C$720,0002 bd2 ba1k sqftBrentwood Village, Central Saanich, BC V8M 1K3For SaleMLS ID #1044542, Thomas Kala Personal Real Estate Corporation, eXp Realty. VIVA
- C$899,9004 bd3 ba1.5k sqft3094 Washington Ave #2, Victoria, BC V9A 1P6For SaleMLS ID #1042253, Maurice Connor, Royal LePage Coast Capital - Chatterton. VIVA
- C$739,0003 bd3 ba1.5k sqft3214 Ernhill Pl, Langford, BC V9C 0C6For SaleMLS ID #1039754, Blake Moreau Personal Real Estate Corporation, RE/MAX Camosun. VIVA
- C$680,0003 bd3 ba1.5k sqftRoyal Woods, Colwood, BC V9C 1B1For SaleMLS ID #1036740, Iman Ronaghi Personal Real Estate Corporation, Pemberton Holmes Ltd.. VIVA
- C$969,0003 bd3 ba1.6k sqft1296 Downham Pl, Saanich, BC V8P 2K4For SaleMLS ID #1044943, Tara Pankhurst, Pemberton Holmes Ltd.. VIVA
