Open house Saturday, September 26th 1:00-3:00. This 4-level split takes full advantage of the elevated lot & the view of Swan Lake. The main living area is on the upper level, where you can enjoy the southern exposure and a large entertaining deck amongst the natural surroundings. Upper floor features a modern, stylish and sunny kitchen with deck access. The living room has built-in custom cabinetry, a wood burning fireplace and French doors to the deck. The middle level features three bedrooms, a renovated main bathroom plus the primary with a three piece ensuite. The family room on the lower level is a terrific space for family fun with a second wood-burning fireplace. The lowest level features an independent living space with another full bathroom, a living and kitchen area, and a fourth bedroom. Excellent mechanics and spotlessly maintained: recently upgraded 200 amp electrical service and a newer heat pump. Easy access to the Galloping Goose and UVIC for bike commuters.
For sale
C$1,299,000
967 Ridgeway St, Saanich, BC V8X 3C2
4beds
3baths
2,402sqft
Single Family Residence
Built in 1960
10,018 Square Feet Lot
$-- Zestimate®
C$541/sqft
C$-- HOA
What's special
Southern exposureBuilt-in custom cabinetryWood burning fireplaceThree bedroomsRenovated main bathroomSecond wood-burning fireplace
- 13 hours
- 6
- 0
Zillow last checked:
Listing updated:
Listed by:
Morley Bryant,
Royal LePage Coast Capital - Chatterton
Source: VIVA,MLS®#: 1050706
Facts & features
Interior
Bedrooms & bathrooms
- Bedrooms: 4
- Bathrooms: 3
- Main level bathrooms: 2
- Main level bedrooms: 3
Kitchen
- Level: Second,Other
Heating
- Heat Pump
Cooling
- Air Conditioning
Appliances
- Included: Dishwasher, Dryer, Oven/Range Electric, Range Hood, Refrigerator, Washer
- Laundry: Inside
Features
- Dining Room, French Doors, Soaker Tub
- Flooring: Carpet, Hardwood, Tile
- Windows: Screens, Vinyl Frames
- Basement: Crawl Space,Finished,Full,Walk-Out Access
- Number of fireplaces: 2
- Fireplace features: Family Room, Living Room, Wood Burning
Interior area
- Total structure area: 2,402
- Total interior livable area: 2,402 sqft
Property
Parking
- Total spaces: 2
- Parking features: Carport, Driveway
- Carport spaces: 1
- Has uncovered spaces: Yes
Features
- Entry location: Main Level
- Patio & porch: Balcony/Deck
- Fencing: Partial
- Has view: Yes
- View description: Lake
- Has water view: Yes
- Water view: Lake
Lot
- Size: 10,018 Square Feet
- Features: Irregular Lot, Park Setting, Private, Shopping Nearby, Southern Exposure
Details
- Additional structures: Shed(s)
- Parcel number: 005007615
- Zoning description: Residential
Construction
Type & style
- Home type: SingleFamily
- Property subtype: Single Family Residence
Materials
- Stone, Wood Siding
- Foundation: Concrete Perimeter
- Roof: Fibreglass Shingle
Condition
- Resale
- New construction: No
- Year built: 1960
Utilities & green energy
- Water: Municipal
- Utilities for property: Electricity Connected, Garbage, Recycling, Sewer Available
Community & HOA
Location
- Region: Saanich
Financial & listing details
- Price per square foot: C$541/sqft
- Tax assessed value: C$1,147,000
- Annual tax amount: C$5,965
- Date on market: 9/25/2026
- Ownership: Freehold
- Electric utility on property: Yes
Price history
| Date | Event | Price |
|---|---|---|
| 9/25/2026 | Listed for sale | C$1,299,000C$541/sqft |
Source: VIVA #1050706 Report a problem | ||
Public tax history
Tax history is unavailable.
Climate risks
Neighborhood: Quadra
Similar homes
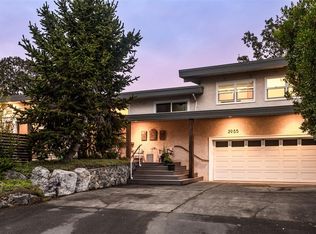
- C$1,099,9004 bd2 ba1.9k sqft530 Dumeresq St, Saanich, BC V8Z 1X2For Sale
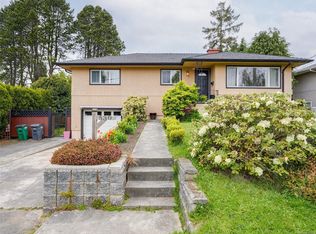 MLS ID #1050346, Andrea Knight-Ratcliff Personal Real Estate Corporation, Royal LePage Coast Capital - Westshore. VIVA
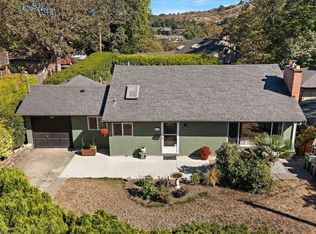
 - C$1,275,0004 bd3 ba2.2k sqft985 Sutcliffe Rd, Saanich, BC V8Y 1M9For Sale
 MLS ID #1048695, Christina Grey, Royal LePage Coast Capital - Chatterton. VIVA
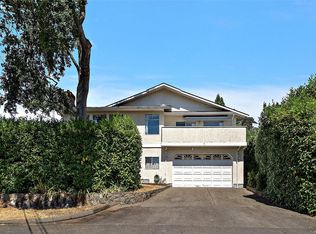
 - C$1,125,0004 bd2 ba2.1k sqft3615 Doncaster Dr, Saanich, BC V8P 3W5For Sale
 MLS ID #1049088, Robyn Anderson, Coldwell Banker Oceanside Real Estate. VIVA
 - C$1,299,9004 bd3 ba3k sqft3301 Argyle Pl, Saanich, BC V8P 5R8For Sale
 MLS ID #1050018, Jason Craveiro, Coldwell Banker Oceanside Real Estate. VIVA
