First time on the market! Proudly built and lovingly maintained by the original owner for the past 67 years, this well-cared-for home presents an exceptional opportunity in a desirable Saanich location. The main floor offers a functional layout featuring 3 bedrooms, coved ceilings, gleaming hardwood floors, thermal windows, and the comfort of a heat pump with air conditioning. The full-height walk-out basement provides excellent potential for additional living space, a suite, workshop, or hobby area. Situated on a sunny 11,990 sq.ft. lot, the property offers outstanding outdoor space including a fully fenced garden area ready for planting, ample room for recreation, and future possibilities. With generous frontage and development potential under Saanich's Small-Scale Multi-Unit Housing (SSMUH) initiative, this is a rare opportunity for homeowners, investors, and developers alike. A truly special property ready for its next chapter.
For sale
C$1,249,000
3973 Livingstone Ave S, Saanich, BC V8N 3A5
3beds
2baths
1,706sqft
Single Family Residence
Built in 1959
8,712 Square Feet Lot
$-- Zestimate®
C$732/sqft
C$-- HOA
What's special
Functional layoutCoved ceilingsGleaming hardwood floorsThermal windowsFull-height walk-out basementAmple room for recreationGenerous frontage
- 78 days |
- 40 |
- 0 |
Zillow last checked:
Listing updated:
Listed by:
Shane King Personal Real Estate Corporation,
RE/MAX Camosun,
Alli Munro Personal Real Estate Corporation,
RE/MAX Camosun
Source: VIVA,MLS®#: 1038391
Facts & features
Interior
Bedrooms & bathrooms
- Bedrooms: 3
- Bathrooms: 2
- Main level bathrooms: 1
- Main level bedrooms: 3
Kitchen
- Level: Main
Heating
- Forced Air, Heat Pump, Oil
Cooling
- Air Conditioning
Appliances
- Laundry: Inside
Features
- Flooring: Hardwood
- Basement: Full,Partially Finished,Walk-Out Access,With Windows
- Number of fireplaces: 1
- Fireplace features: Living Room
Interior area
- Total structure area: 1,970
- Total interior livable area: 1,706 sqft
Property
Parking
- Total spaces: 2
- Parking features: Driveway, Garage
- Garage spaces: 1
- Has uncovered spaces: Yes
Features
- Levels: 2
- Entry location: Main Level
- Exterior features: Garden
Lot
- Size: 8,712 Square Feet
- Dimensions: 110x109
Details
- Parcel number: 005871450
- Zoning: RS-10
- Zoning description: Residential
Construction
Type & style
- Home type: SingleFamily
- Property subtype: Single Family Residence
Materials
- Stucco
- Foundation: Concrete Perimeter, Slab
- Roof: Fibreglass Shingle
Condition
- Resale
- New construction: No
- Year built: 1959
Utilities & green energy
- Water: Municipal
Community & HOA
Location
- Region: Saanich
Financial & listing details
- Price per square foot: C$732/sqft
- Tax assessed value: C$1,214,000
- Annual tax amount: C$6,005
- Date on market: 6/2/2026
- Ownership: Freehold
Price history
| Date | Event | Price |
|---|---|---|
| 7/9/2026 | Price change | C$1,249,000-7.4%C$732/sqft |
Source: VIVA #1038391 Report a problem | ||
| 6/2/2026 | Listed for sale | C$1,349,000C$791/sqft |
Source: VIVA #1038391 Report a problem | ||
Public tax history
Tax history is unavailable.
Climate risks
Neighborhood: Gordon Head
Nearby schools
GreatSchools rating
- NAGriffin Bay SchoolGrades: K-12Distance: 15.3 mi
- 9/10Friday Harbor High SchoolGrades: 9-12Distance: 15.3 mi
- C$---- bd-- ba-- sqft3958 Hidden Oaks Pl, Saanich, BC V8N6M1Off Market
- C$--3 bd1 ba1k sqft1418 McKenzie Ave #U1, Saanich, BC V8N1A1Off Market
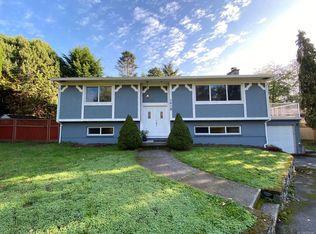
- C$800,0003 bd3 ba2k sqft1404 McKenzie Ave #6, Saanich, BC V8N1A1For Sale

- C$---- bd-- ba-- sqft4007 Malton Ave, Saanich, BC V8X4W1Off Market
- C$---- bd-- ba-- sqft1501 Eric Rd, Saanich, BC V8N5Y6Off Market
- C$--2 bd2 ba1.5k sqft4005 Hopesmore Dr, Saanich, BC V8N6A2Off Market
- C$---- bd-- ba-- sqft3962 Cedar Hill Rd #311, Saanich, BC V8N3B8Off Market
- C$---- bd-- ba-- sqft3960 Cedar Hill Rd #A, Saanich, BC V8N3B8Off Market
Similar homes
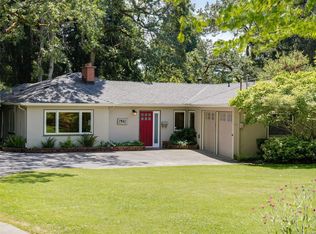
- C$1,275,0004 bd2 ba2k sqft4070 Larchwood Dr, Saanich, BC V8N 6H7For Sale
 MLS ID #1046596, Sladja Stojkovic Personal Real Estate Corporation, Royal LePage Coast Capital - Chatterton. VIVA
 - C$1,339,0004 bd3 ba1.9k sqft1941 Mayfair Dr, Saanich, BC V8P 1R1For Sale
 MLS ID #1046497, Cheryl Bejcar Personal Real Estate Corporation, Newport Realty Ltd.. VIVA
 - C$1,059,0003 bd2 ba1.4k sqft4071 Cedar Hill Rd, Saanich, BC V8N 3C2For Sale
 MLS ID #1042134, Jaret Andrews Personal Real Estate Corporation, RE/MAX Camosun. VIVA
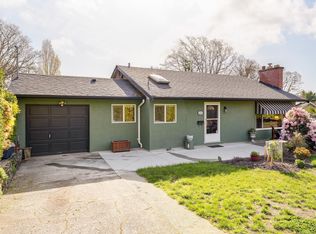
 - C$1,149,9004 bd2 ba2k sqft3615 Doncaster Dr, Saanich, BC V8P 3W5For Sale
 MLS ID #1043873, Geoffrey Mclean Personal Real Estate Corporation, RE/MAX Camosun. VIVA
 - C$1,350,0003 bd2 ba1.4k sqft4047 Haro Rd, Saanich, BC V8N 4B3For SaleMLS ID #1033135, Tessa Strong, Royal LePage Coast Capital - Chatterton. VIVA
- C$969,0003 bd3 ba1.6k sqft1296 Downham Pl, Saanich, BC V8P 2K4For SaleMLS ID #1044943, Tara Pankhurst, Pemberton Holmes Ltd.. VIVA
- C$1,149,0003 bd3 ba2.2k sqft4489 Cottontree Ln, Saanich, BC V8X 4H7For SaleMLS ID #1037912, Laura Roberts Personal Real Estate Corporation, Royal LePage Coast Capital - Chatterton. VIVA
- C$1,295,0004 bd2 ba2.4k sqft4231 Interurban Rd, Saanich, BC V9E 2C6For SaleMLS ID #1034667, Eleanor Smith Personal Real Estate Corporation, Royal LePage Coast Capital - Oak Bay. VIVA
- C$987,0004 bd2 ba1.7k sqft950 Dunn Ave, Saanich, BC V8X 2Z4For SaleMLS ID #1042636, Ole Schmidt, Clover Residential Ltd.. VIVA
- C$1,275,0003 bd2 ba1.9k sqft4958 Del Monte Ave, Saanich, BC V8Y 3A2For SaleMLS ID #1043931, Jack Sherrod, Newport Realty Ltd.. VIVA
- C$1,199,0005 bd3 ba2.4k sqft4351 Torquay Dr, Saanich, BC V8N 3L3For SaleMLS ID #1033438, Varun Sharma, Pemberton Holmes Ltd.. VIVA
- C$1,075,0003 bd2 ba2.4k sqft3771 Winston Cres, Saanich, BC V8X 1S2For SaleMLS ID #1043966, Danielle Moreau Personal Real Estate Corporation, RE/MAX Camosun. VIVA
- C$1,099,9004 bd2 ba2k sqft3967 Rainbow St, Saanich, BC V8X 2A5For SaleMLS ID #1042365, Brent Snelling Personal Real Estate Corporation, Macdonald Realty Victoria. VIVA
- C$1,065,0003 bd1 ba1.5k sqft3830 Palo Alto St, Saanich, BC V8P 4S3For SaleMLS ID #1043686, Tracy Keenan-Whyte Personal Real Estate Corporation, Macdonald Realty Victoria. VIVA
- C$1,099,0004 bd3 ba2.1k sqft3410 Browning St, Saanich, BC V8P 4E1For SaleMLS ID #1040805, Thomas Hu, Sutton Group West Coast Realty. VIVA
- C$1,049,0004 bd3 ba2.1k sqft3960 Arlene Pl, Saanich, BC V8Z 6H9For SaleMLS ID #1046851, Sandi-Jo Ayers, RE/MAX Camosun. VIVA
- C$1,089,0005 bd2 ba1.8k sqft4147 Hawkes Ave, Saanich, BC V8Z 3Y9For SaleMLS ID #1046337, Cynthia Werbik, Pemberton Holmes Ltd. - Oak Bay. VIVA
- C$1,099,0003 bd3 ba1.8k sqft986 Lucas Ave, Saanich, BC V8X 4H5For SaleMLS ID #1044095, Gary Sims, DFH Real Estate Ltd.. VIVA
- C$1,099,0003 bd1 ba1.5k sqft1663 Freeman Ave, Saanich, BC V8P 1P5For SaleMLS ID #1038966, Thomas Kala Personal Real Estate Corporation, eXp Realty. VIVA
- C$1,224,9005 bd3 ba2.3k sqft746 Gorge Rd W, Saanich, BC V9A 1N6For SaleMLS ID #1037156, Daniel Low, RE/MAX Sabre Realty Group. VIVA
