Looking for a spacious 3-bed, 3-bath family home with huge back veranda, garden and double garage in a peaceful neighbourhood? Don't miss this one! On the main level, the bright, comfy living room with large window sets the tone for the house. The separate dining room with sliding doors onto the veranda is handily next to the kitchen and its separate breakfast nook. Go down a few stairs and relax in the large family room with its cozy gas stove. Just steps further are your laundry room, a bathroom, and your double garage. Upstairs 3 ample bedrooms await you. The primary comes with an ensuite with shower while the main bathroom has a tub/shower. Outside, relax on the expansive veranda and enjoy the lush, peaceful garden with a variety of trees (magnolias, dogwoods and more), as well as gorgeous rhodos and wisteria, a small greenhouse, & lots of tulip bulbs waiting to pop up in spring! Wake up to the cheerful sound of birds as your private oasis opens onto quiet, treed parkland.
For sale
C$1,119,000
986 Lucas Ave, Saanich, BC V8X 4H5
3beds
3baths
1,869sqft
Single Family Residence
Built in 1979
6,098 Square Feet Lot
$-- Zestimate®
C$599/sqft
C$-- HOA
What's special
Huge back verandaDouble garageExpansive verandaGorgeous rhodos and wisteriaSmall greenhouse
- 6 days |
- 22 |
- 1 |
Zillow last checked:
Listing updated:
Listed by:
Gary Sims,
DFH Real Estate Ltd.
Source: VIVA,MLS®#: 1044095
Facts & features
Interior
Bedrooms & bathrooms
- Bedrooms: 3
- Bathrooms: 3
- Main level bathrooms: 1
Kitchen
- Level: Main
Heating
- Baseboard, Electric, Natural Gas
Cooling
- None
Appliances
- Included: Dishwasher, Dryer, Freezer, Microwave, Oven/Range Electric, Range Hood, Refrigerator, Washer
- Laundry: Inside
Features
- Breakfast Nook, Dining Room, Light Pipe, Soaker Tub, Storage, Central Vacuum
- Flooring: Carpet, Laminate, Linoleum
- Windows: Blinds, Insulated Windows, Screens, Vinyl Frames, Window Coverings
- Basement: Crawl Space
- Number of fireplaces: 2
- Fireplace features: Family Room, Gas, Living Room
Interior area
- Total structure area: 2,531
- Total interior livable area: 1,869 sqft
Video & virtual tour
Property
Parking
- Total spaces: 4
- Parking features: Driveway, Garage Double, Garage Door Opener
- Garage spaces: 2
- Has uncovered spaces: Yes
Features
- Entry location: Main Level
- Patio & porch: Balcony/Patio
- Exterior features: Garden, Lighting, Sprinkler System
- Fencing: Partial
Lot
- Size: 6,098 Square Feet
- Dimensions: 63' x 100'
- Features: Cul-De-Sac, Curb & Gutter, Family-Oriented Neighbourhood, Irrigation Sprinkler(s), Landscaped, Level, Park Setting, Private, Recreation Nearby
Details
- Additional structures: Greenhouse, Shed(s)
- Parcel number: 001130501
- Zoning: RS-6
- Zoning description: Residential
Construction
Type & style
- Home type: SingleFamily
- Property subtype: Single Family Residence
Materials
- Frame Wood, Insulation: Ceiling, Insulation: Walls, Stucco, Vinyl Siding
- Foundation: Concrete Perimeter
- Roof: Asphalt Shingle
Condition
- Resale
- New construction: No
- Year built: 1979
Utilities & green energy
- Water: Municipal
- Utilities for property: Sewer Connected
Community & HOA
Community
- Features: Family-Oriented Neighbourhood
- Security: Fire Alarm, Security System
Location
- Region: Saanich
Financial & listing details
- Price per square foot: C$599/sqft
- Tax assessed value: C$1,040,000
- Annual tax amount: C$5,409
- Date on market: 7/23/2026
- Ownership: Freehold
Gary Sims
Gary Sims
(250) 881-4117
By pressing Contact Agent, you agree that the real estate professional identified above may call/text you about your search, which may involve use of automated means and pre-recorded/artificial voices. You don't need to consent as a condition of buying any property, goods, or services. Message/data rates may apply. You also agree to our Terms of Use. Zillow does not endorse any real estate professionals. We may share information about your recent and future site activity with your agent to help them understand what you're looking for in a home.
Price history
| Date | Event | Price |
|---|---|---|
| 7/23/2026 | Listed for sale | C$1,119,000C$599/sqft |
Source: VIVA #1044095 Report a problem | ||
Public tax history
Tax history is unavailable.
Climate risks
Neighborhood: North Quadra
Nearby schools
GreatSchools rating
- NAGriffin Bay SchoolGrades: K-12Distance: 16.4 mi
- 9/10Friday Harbor High SchoolGrades: 9-12Distance: 16.4 mi
- C$---- bd-- ba-- sqft4154 Jagat Pl, Saanich, BC V8X5H3Off Market
- C$---- bd-- ba-- sqft927 Beckwith Ave, Saanich, BC V8X3S2Off Market
- C$---- bd-- ba-- sqft1091 Baldwin Pl, Saanich, BC V8X4G9Off Market
- C$--6 bd-- ba3.4k sqft4213 Westervelt Pl, Saanich, BC V8X5C1Off Market
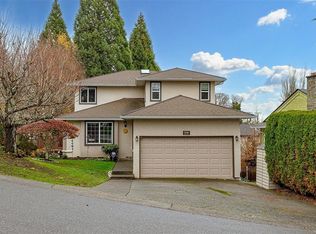
- C$--5 bd2 ba-- sqft860 Beckwith Ave, Saanich, BC V8X3S3Off Market
- C$1,078,0004 bd4 ba1.6k sqft990 McBriar Ave #1, Saanich, BC V8X3M2New Construction
- C$979,9994 bd4 ba1.6k sqft990 McBriar Ave #2, Saanich, BC V8X3M2New Construction
- C$979,9994 bd4 ba1.6k sqft990 McBriar Ave #3, Saanich, BC V8X3M2New Construction
Similar homes
- C$1,189,0003 bd3 ba2.1k sqft803 Kimberly Pl, Saanich, BC V8X 4R2For Sale
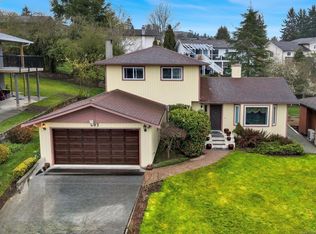 MLS ID #1030967, Dennis Lam, RE/MAX Sabre Realty Group. VIVA
 - C$1,149,9004 bd2 ba2k sqft3615 Doncaster Dr, Saanich, BC V8P 3W5For Sale
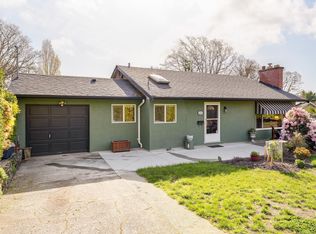 MLS ID #1043873, Geoffrey Mclean Personal Real Estate Corporation, RE/MAX Camosun. VIVA
 - C$1,169,9003 bd3 ba2.3k sqftRoyal Links, Saanich, BC V8Z 7J2For Sale
 MLS ID #1044342, Julie Swift, RE/MAX Generation. VIVA
 - C$1,119,0003 bd3 ba1.5k sqft1040 Alston St, Victoria, BC V9A 7P6For Sale
 MLS ID #1043989, Tanya Morris, Sutton Group West Coast Realty. VIVA
 - C$1,099,9003 bd2 ba1.6k sqft1004 Adeline Pl, Saanich, BC V8Y 3E7For SaleMLS ID #1041772, Robyn Wildman, Sotheby's International Realty Canada. VIVA
- C$1,125,0004 bd3 ba1.8k sqft3941 Larchwood Dr, Saanich, BC V8N 5L5For SaleMLS ID #1042146, Greg Phillips Personal Real Estate Corporation, Engel & Volkers Vancouver Island. VIVA
- C$1,099,0003 bd1 ba1.5k sqft3830 Palo Alto St, Saanich, BC V8P 4S3For SaleMLS ID #1043686, Tracy Keenan-Whyte Personal Real Estate Corporation, Macdonald Realty Victoria. VIVA
- C$1,275,0003 bd2 ba1.9k sqft4958 Del Monte Ave, Saanich, BC V8Y 3A2For SaleMLS ID #1043931, Jack Sherrod, Newport Realty Ltd.. VIVA
- C$1,075,0003 bd3 ba2.7k sqft4405 Tyndall Ave, Saanich, BC V8N 3S3For SaleMLS ID #1042909, Kevin Ramsay Personal Real Estate Corporation, Fair Realty. VIVA
- C$975,0003 bd2 ba1.5k sqft180 Island Hwy, View Royal, BC V9B 1G2For SaleMLS ID #1034690, Alex Burns, RE/MAX Generation. VIVA
- C$1,060,0003 bd3 ba2k sqft610 Kent Rd, Saanich, BC V8Z 1Z1For SaleMLS ID #1040932, Theresa Carter, Coldwell Banker Oceanside Real Estate. VIVA
- C$1,070,0003 bd2 ba1.3k sqft711 Miller Ave, Saanich, BC V8Z 3C9For SaleMLS ID #1041283, Iain Smith, RE/MAX Camosun. VIVA
- C$929,0003 bd1 ba1.2k sqft4252 Panorama Dr, Saanich, BC V8X 4X6For SaleMLS ID #1039334, Kerry Couvelier Personal Real Estate Corporation, Engel & Volkers Vancouver Island. VIVA
- C$1,049,9004 bd2 ba2.3k sqft1288 Roy Rd, Saanich, BC V8Z 2X9For SaleMLS ID #1042803, Justin Cownden Personal Real Estate Corporation, Pemberton Holmes Ltd.. VIVA
- C$1,279,0002 bd2 ba1.7k sqft1096 Valewood Trl, Saanich, BC V8X 5E3For SaleMLS ID #1042832, Luke Beckner, Royal LePage Coast Capital - Oak Bay. VIVA
- C$849,9004 bd2 ba1.3k sqft4120 Quadra St, Saanich, BC V8X 1K8For SaleMLS ID #1036347, Thomas Kala Personal Real Estate Corporation, eXp Realty. VIVA
- C$1,249,0003 bd2 ba1.7k sqft3973 Livingstone Ave S, Saanich, BC V8N 3A5For SaleMLS ID #1038391, Shane King Personal Real Estate Corporation, RE/MAX Camosun. VIVA
- C$1,099,9003 bd2 ba1.6k sqft1193 Old Esquimalt Rd, Esquimalt, BC V9A 4X7For SaleMLS ID #1040716, Jason Kahl, JKS Realty & Property Management. VIVA
- C$1,099,0003 bd1 ba1.5k sqft1663 Freeman Ave, Saanich, BC V8P 1P5For SaleMLS ID #1038966, Thomas Kala Personal Real Estate Corporation, eXp Realty. VIVA
- C$1,125,0004 bd2 ba2.3k sqft1157 Lyall St, Esquimalt, BC V9A 5G6For SaleMLS ID #1041824, Cheryl Laidlaw Personal Real Estate Corporation, Royal LePage Coast Capital - Westshore. VIVA
