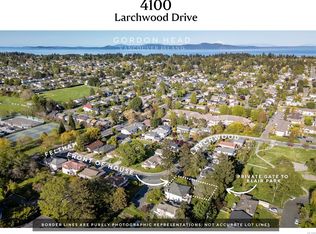
First time on the market in decades, this well-maintained custom-built 3-level split offers approx. 2,080 sq. ft. of finished living space designed for comfortable family living or multi-generational flexibility. The main level features vaulted ceilings with exposed beams, a striking floor-to-ceiling stone fireplace, a spacious living room, formal dining room, and a bright, fully updated kitchen with breakfast area & walkout to a large deck & patio overlooking the private backyard. The upper level includes 3 generous bedrooms, incl. a primary suite with ensuite, plus a full bath. The lower level, with its own entrance, offers a large living area, bedroom, office, kitchenette & full bath, ideal for extended family, aging parents or teens. Complete with covered carport, detached shed & multiple outdoor entertaining areas. Close to UVic, shopping, parks, schools & transit.
For sale
C$1,275,000
4070 Larchwood Dr, Saanich, BC V8N 6H7
4beds
3baths
2,081sqft
Single Family Residence
Built in 1977
6,969 Square Feet Lot
$-- Zestimate®
C$613/sqft
C$-- HOA
What's special
Striking floor-to-ceiling stone fireplaceFormal dining roomBright fully updated kitchenBreakfast areaPrivate backyardPrimary suite with ensuiteCovered carport
- 21 days
- 98
- 6
Zillow last checked:
Listing updated:
Listed by:
Sladja Stojkovic Personal Real Estate Corporation,
Royal LePage Coast Capital - Chatterton
Source: VIVA,MLS®#: 1046596
Facts & features
Interior
Bedrooms & bathrooms
- Bedrooms: 4
- Bathrooms: 3
Kitchen
- Level: Main,Lower
Heating
- Electric
Cooling
- Window Unit(s)
Appliances
- Included: Dishwasher, Dryer, Microwave, Oven/Range Electric, Range Hood, Refrigerator, Washer
- Laundry: Inside
Features
- Basement: Crawl Space
- Number of fireplaces: 1
- Fireplace features: Living Room
Interior area
- Total structure area: 3,116
- Total interior livable area: 2,081 sqft
Property
Parking
- Total spaces: 4
- Parking features: Carport Double, Driveway
- Carport spaces: 2
- Has uncovered spaces: Yes
Features
- Entry location: Main Level
Lot
- Size: 6,969 Square Feet
Details
- Parcel number: 008136041
- Zoning description: Residential
Construction
Type & style
- Home type: SingleFamily
- Property subtype: Single Family Residence
Materials
- Cement Fibre
- Foundation: Concrete Perimeter
- Roof: Asphalt Torch On
Condition
- Resale
- New construction: No
- Year built: 1977
Utilities & green energy
- Water: Municipal
Community & HOA
Location
- Region: Saanich
Financial & listing details
- Price per square foot: C$613/sqft
- Tax assessed value: C$1,118,000
- Annual tax amount: C$5,814
- Date on market: 8/11/2026
- Ownership: Freehold
Price history
| Date | Event | Price |
|---|---|---|
| 8/11/2026 | Listed for sale | C$1,275,000C$613/sqft |
Source: VIVA #1046596 Report a problem | ||
Public tax history
Tax history is unavailable.
Climate risks
Neighborhood: Gordon Head
Similar homes
- C$1,098,0004 bd3 ba1.8k sqft3941 Larchwood Dr, Saanich, BC V8N 5L5For Sale
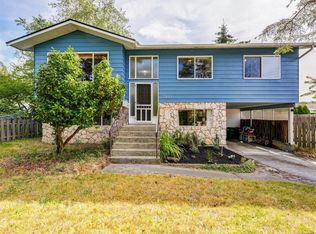 MLS ID #1047155, Greg Phillips Personal Real Estate Corporation, Engel & Volkers Vancouver Island. VIVA
 - C$1,189,0003 bd2 ba1.7k sqft3973 Livingstone Ave S, Saanich, BC V8N 3A5For Sale
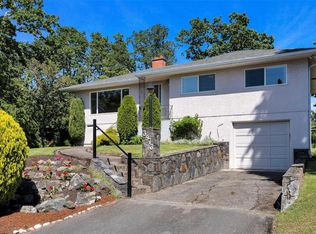 MLS ID #1047946, Shane King Personal Real Estate Corporation, RE/MAX Camosun. VIVA
 - C$1,198,0005 bd3 ba2.7k sqft1821 Penshurst Rd, Saanich, BC V8N 2N8For Sale
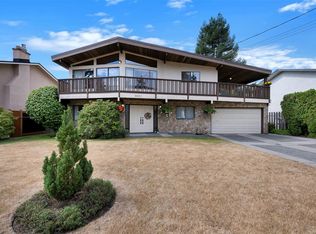 MLS ID #1044955, Jack Sherrod, Newport Realty Ltd.. VIVA
 - C$1,399,0005 bd3 ba2.9k sqft1847 El Sereno Dr, Saanich, BC V8N 6K4For Sale
 MLS ID #1046346, Barry Kong, Pemberton Holmes Ltd.. VIVA
