*Open house this Saturday, August 15th from 1-230pm* More space, more flexibility, and a location that makes everyday life easy. Tucked at the end of a quiet street in the Camosun area of Saanich, this 4-bedroom, 3-bath home offers over 3,000 sq. ft. of finished living space plus a large double garage. Upstairs, oversized windows fill the generous living room with natural light, while the kitchen, dining and family areas provide plenty of room to gather. Three bedrooms include a spacious primary with walk-in closet and ensuite. Downstairs, a big rec room and excellent storage are joined by a newly created 1-bedroom suite with its own entrance and laundry, ideal for extended family or added income. Outside, mature hedging creates privacy around the yard, while a sunny balcony extends the living space outdoors. Just steps from Camosun College and minutes to UVic, parks, schools, Hillside, Oak Bay Village and downtown, this is a versatile home with the space to adapt as life changes.
For sale
C$1,349,900
3301 Argyle Pl, Saanich, BC V8P 5R8
4beds
3baths
3,098sqft
Single Family Residence
Built in 1989
6,098 Square Feet Lot
$-- Zestimate®
C$436/sqft
C$-- HOA
What's special
Large double garageBig rec room
- 3 hours |
- 4 |
- 0 |
Zillow last checked:
Listing updated:
Listed by:
Jason Craveiro,
Coldwell Banker Oceanside Real Estate,
Nico Craveiro,
Coldwell Banker Oceanside Real Estate
Source: VIVA,MLS®#: 1046286
Facts & features
Interior
Bedrooms & bathrooms
- Bedrooms: 4
- Bathrooms: 3
- Main level bathrooms: 2
- Main level bedrooms: 3
Kitchen
- Level: Main,Lower
Heating
- Baseboard, Electric
Cooling
- None
Appliances
- Included: Dishwasher, Dryer, Microwave, Oven/Range Electric, Range Hood, Refrigerator, Washer
- Laundry: Inside
Features
- Dining Room, Eating Area, Vaulted Ceiling(s)
- Flooring: Carpet, Laminate, Linoleum
- Windows: Insulated Windows
- Basement: Crawl Space,Partial,Walk-Out Access,With Windows
- Number of fireplaces: 2
- Fireplace features: Family Room, Living Room, Wood Burning, Wood Burning Stove
Interior area
- Total structure area: 3,813
- Total interior livable area: 3,098 sqft
Property
Parking
- Total spaces: 4
- Parking features: Driveway, Garage Double
- Garage spaces: 2
- Has uncovered spaces: Yes
Features
- Levels: 2
- Entry location: Main Level
- Patio & porch: Balcony/Deck
- Has spa: Yes
- Spa features: Jetted Tub
- Fencing: Full
Lot
- Size: 6,098 Square Feet
- Features: Cul-De-Sac, No Through Road, Quiet Area, Shopping Nearby
Details
- Parcel number: 011827971
- Zoning: RS-12
- Zoning description: Residential
Construction
Type & style
- Home type: SingleFamily
- Property subtype: Single Family Residence
Materials
- Frame Wood, Stucco, Wood Siding
- Foundation: Concrete Perimeter
- Roof: Fibreglass Shingle
Condition
- Resale
- New construction: No
- Year built: 1989
Utilities & green energy
- Water: Municipal
Community & HOA
Location
- Region: Saanich
Financial & listing details
- Price per square foot: C$436/sqft
- Tax assessed value: C$1,200,000
- Annual tax amount: C$6,240
- Date on market: 8/13/2026
- Ownership: Freehold/Strata
Price history
| Date | Event | Price |
|---|---|---|
| 8/13/2026 | Listed for sale | C$1,349,900C$436/sqft |
Source: VIVA #1046286 Report a problem | ||
Public tax history
Tax history is unavailable.
Climate risks
Neighborhood: Shelbourne
Nearby schools
GreatSchools rating
- NAGriffin Bay SchoolGrades: K-12Distance: 15 mi
- 9/10Friday Harbor High SchoolGrades: 9-12Distance: 15 mi
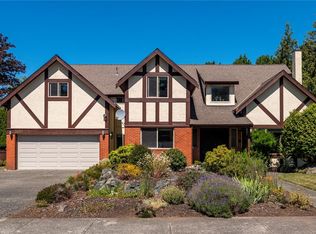
- C$--6 bd3 ba-- sqft3152 Wessex Close, Oak Bay, BC V8P5N2Off Market
- C$---- bd-- ba-- sqft1920 Waterloo Rd, Saanich, BC V8P1J3Off Market
- C$1,999,0000.45 acres3294 Henderson Rd, Oak Bay, BC V8P5A6Lot/Land

- C$1,649,9993 bd2 ba1.6k sqft3171 Henderson Rd, Oak Bay, BC V8P5A3For Sale
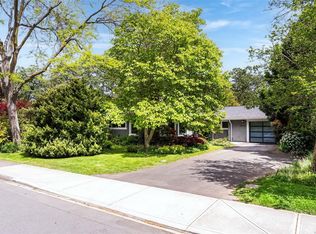
- C$--5 bd3 ba-- sqft2126 Lansdowne Rd, Oak Bay, BC V8P1B6Off Market
- C$2,375,0003 bd3 ba2.4k sqft3311 Gibbs Rd, Oak Bay, BC V8P4Y5For Sale
- C$1,239,9003 bd2 ba2.1k sqft1797 McRae Ave, Saanich, BC V8P1J2For Sale
- C$1,499,9006 bd2 ba2.4k sqft3106 Richmond Rd #3104, Saanich, BC V8P4P1For Sale
Similar homes
- C$1,339,0004 bd3 ba1.9k sqft1941 Mayfair Dr, Saanich, BC V8P 1R1For Sale
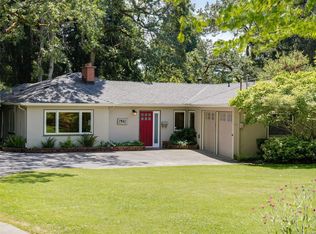 MLS ID #1046497, Cheryl Bejcar Personal Real Estate Corporation, Newport Realty Ltd.. VIVA
 - C$1,239,9003 bd2 ba2.1k sqft1797 McRae Ave, Saanich, BC V8P 1J2For Sale
 MLS ID #1046724, Dean Innes Personal Real Estate Corporation, Sotheby's International Realty Canada. VIVA
 - C$1,275,0004 bd2 ba2k sqft4070 Larchwood Dr, Saanich, BC V8N 6H7For Sale
 MLS ID #1046596, Sladja Stojkovic Personal Real Estate Corporation, Royal LePage Coast Capital - Chatterton. VIVA
 - C$1,420,0005 bd5 ba2.5k sqft1689 Kisber Ave, Saanich, BC V8P 2W5For Sale
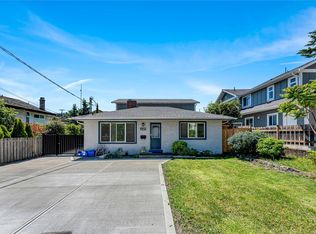 MLS ID #1046517, Daniel Hsu Personal Real Estate Corporation, Pemberton Holmes Ltd.. VIVA
 - C$1,349,0004 bd3 ba2.8k sqft1514 Shorncliffe Rd S, Saanich, BC V8P 5J8For SaleMLS ID #1043733, Daniel Hsu Personal Real Estate Corporation, Pemberton Holmes Ltd.. VIVA
- C$1,358,0004 bd3 ba2.5k sqft1395 Epsom Close, Saanich, BC V8P 5S8For SaleMLS ID #1043026, Jackie Adkins Personal Real Estate Corporation, Royal LePage Coast Capital - Chatterton. VIVA
- C$1,149,0004 bd2 ba2.3k sqft3832 Persimmon Dr, Saanich, BC V8P 3R9For SaleMLS ID #1046597, Will Nikl Personal Real Estate Corporation, Coldwell Banker Oceanside Real Estate. VIVA
- C$1,359,0004 bd2 ba2.2k sqft2047 Neil St, Oak Bay, BC V8R 3E1For SaleMLS ID #1043775, Guy Crozier Personal Real Estate Corporation, RE/MAX Camosun. VIVA
- C$1,599,0004 bd2 ba2k sqft2667 Dunlevy St, Oak Bay, BC V8R 5Z3For SaleMLS ID #1044930, Mary Jo Braid Personal Real Estate Corporation, eXp Realty. VIVA
- C$1,375,0004 bd3 ba2.7k sqftOakdale Estates, Saanich, BC V8N 3B8For SaleMLS ID #1033152, John Melvin, DFH Real Estate - Sidney. VIVA
- C$1,395,0002 bd3 ba1.6k sqft1704 Coronation Ave, Victoria, BC V8R 1X2For SaleMLS ID #1046708, Josh Ray, Newport Realty Ltd.. VIVA
- C$1,299,0005 bd3 ba3.2k sqft1790 Denman St, Victoria, BC V8R 1Y4For SaleMLS ID #1043808, Mike Chubey Personal Real Estate Corporation, Macdonald Realty Victoria. VIVA
- C$1,395,0003 bd3 ba2.4k sqft3832 Pitcombe Pl, Saanich, BC V8N 4B9For SaleMLS ID #1044228, Miles Lyndan Personal Real Estate Corporation, Royal LePage Coast Capital - Oak Bay. VIVA
- C$1,599,9003 bd2 ba1.8k sqft1376 Oliver St, Oak Bay, BC V8S 4X2For SaleMLS ID #1042149, Jay Herrick Personal Real Estate Corporation, RE/MAX Camosun. VIVA
- C$1,490,0005 bd3 ba3.3k sqft1184 Clovelly Ter, Saanich, BC V8P 1V6For SaleMLS ID #1043128, Robert Woodland, Sutton Group West Coast Realty. VIVA
- C$1,299,0006 bd3 ba2.5k sqft3931 Braefoot Pl, Saanich, BC V8P 2S2For SaleMLS ID #1042659, Megan Fechter Personal Real Estate Corporation, RE/MAX Sabre Realty Group. VIVA
- C$1,680,0005 bd4 ba3k sqft2065 Avondale Rd, Oak Bay, BC V8P 1V5For SaleMLS ID #1044299, Li Xian Song Personal Real Estate Corporation, Pemberton Holmes Ltd.. VIVA
- C$1,099,0004 bd3 ba2.1k sqft3410 Browning St, Saanich, BC V8P 4E1For SaleMLS ID #1040805, Thomas Hu, Sutton Group West Coast Realty. VIVA
- C$1,199,9007 bd4 ba2.9k sqft1564 N Dairy Rd, Victoria, BC V8T 3T9For SaleMLS ID #1044261, Kevin Koetke, RE/MAX Camosun. VIVA
- C$1,699,9005 bd4 ba2.5k sqft1762 Midgard Ave, Saanich, BC V8P 2Y7For SaleMLS ID #1044770, John Byrne Personal Real Estate Corporation, Macdonald Realty Victoria. VIVA
