Nestled on a peaceful, no-through street in the highly desirable Cedar Hill neighbourhood, this well maintained 2,372 sq ft home offers a rare blend of tranquil privacy and central convenience. Steps from the popular Cedar Hill Golf Course wood chip trail, local shopping, and everyday amenities. Featuring a heat pump for year round comfort, and a clean, beautifully preserved layout ready for your personal design ideas or modern updates. The main level features a bright kitchen, spacious living & dining areas, and a sunroom that offers a front row seat to the home's most captivating feature: a private, Japanese-inspired garden. Featuring cascading waterfalls & flowering lily pads, it's a perfect setting for morning coffee or evening relaxation. Additional highlights include a flexible studio/flex space, ideal for a home office or creative suite. A unique property offering quality construction, exceptional outdoor living, and endless potential in an unbeatable Saanich location.
For sale
C$1,149,000
3832 Persimmon Dr, Saanich, BC V8P 3R9
4beds
2baths
2,371sqft
Single Family Residence
Built in 1972
8,276 Square Feet Lot
$-- Zestimate®
C$485/sqft
C$-- HOA
What's special
Peaceful no-through streetBright kitchenPrivate japanese-inspired gardenExceptional outdoor living
- 22 hours |
- 50 |
- 10 |
Zillow last checked:
Listing updated:
Listed by:
Will Nikl Personal Real Estate Corporation,
Coldwell Banker Oceanside Real Estate,
Mark Bell,
Coldwell Banker Oceanside Real Estate
Source: VIVA,MLS®#: 1046597
Facts & features
Interior
Bedrooms & bathrooms
- Bedrooms: 4
- Bathrooms: 2
Kitchen
- Level: Main
Heating
- Baseboard, Electric, Forced Air, Heat Pump, Radiant Floor
Cooling
- Air Conditioning, HVAC
Appliances
- Included: Built-In Range, Dishwasher, Dryer, Freezer, Microwave, Oven Built-In, Range Hood, Refrigerator, Washer
- Laundry: Inside
Features
- Dining/Living Combo, Soaker Tub, Storage
- Flooring: Cork, Hardwood, Mixed, Tile
- Windows: Aluminum Frames
- Basement: Crawl Space,Finished,Full,Walk-Out Access,With Windows
- Number of fireplaces: 2
- Fireplace features: Living Room, Recreation Room
Interior area
- Total structure area: 3,296
- Total interior livable area: 2,371 sqft
Video & virtual tour
Property
Parking
- Total spaces: 4
- Parking features: Attached, Carport, Driveway
- Carport spaces: 1
- Has uncovered spaces: Yes
Features
- Entry location: Main Level
- Patio & porch: Balcony/Patio
- Exterior features: Garden, Water Feature
- Fencing: Full
Lot
- Size: 8,276 Square Feet
- Features: Central Location
Details
- Additional structures: Shed(s), Workshop
- Parcel number: 006105858
- Zoning description: Residential
Construction
Type & style
- Home type: SingleFamily
- Property subtype: Single Family Residence
Materials
- Insulation All, Wood Siding
- Foundation: Concrete Perimeter
- Roof: Fibreglass Shingle
Condition
- Resale
- New construction: No
- Year built: 1972
Utilities & green energy
- Water: Municipal
Community & HOA
Location
- Region: Saanich
Financial & listing details
- Price per square foot: C$485/sqft
- Tax assessed value: C$1,204,000
- Annual tax amount: C$6,261
- Date on market: 8/11/2026
- Ownership: Freehold
- Road surface type: Paved
Price history
| Date | Event | Price |
|---|---|---|
| 8/11/2026 | Listed for sale | C$1,149,000C$485/sqft |
Source: VIVA #1046597 Report a problem | ||
Public tax history
Tax history is unavailable.
Climate risks
Neighborhood: Quadra
Nearby schools
GreatSchools rating
- NAGriffin Bay SchoolGrades: K-12Distance: 15.8 mi
- 9/10Friday Harbor High SchoolGrades: 9-12Distance: 15.8 mi
- C$---- bd-- ba-- sqft3909 Blenkinsop Rd, Saanich, BC V8P3P2Off Market
- C$---- bd-- ba-- sqft3809 Ascot Dr, Saanich, BC V8P3S2Off Market
- C$--3 bd3 ba-- sqft1304 Palmer Close, Saanich, BC V8P5K6Off Market
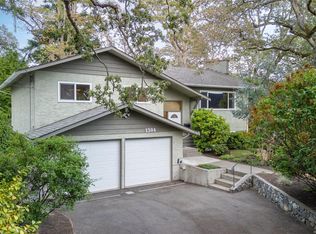
- C$1,358,0004 bd3 ba2.5k sqft1395 Epsom Close, Saanich, BC V8P5S8For Sale
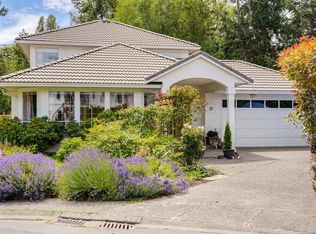
- C$--2 bd1 ba800 sqft1398 Epsom Close #2, Saanich, BC V8P5S8Off Market
- C$---- bd-- ba-- sqft3859 Epsom Dr, Saanich, BC V8P3S8Off Market
- C$969,0003 bd3 ba1.6k sqft1296 Downham Pl, Saanich, BC V8P2K4For Sale
- C$950,0007 bd2 ba2.3k sqft3803 Merriman Dr, Saanich, BC V8P2S8For Sale
Similar homes
- C$1,149,9004 bd2 ba2k sqft3615 Doncaster Dr, Saanich, BC V8P 3W5For Sale
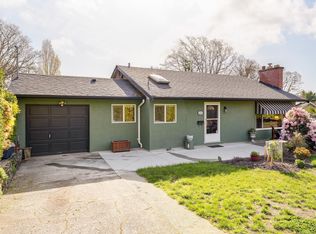 MLS ID #1043873, Geoffrey Mclean Personal Real Estate Corporation, RE/MAX Camosun. VIVA
 - C$1,275,0004 bd2 ba2k sqft4070 Larchwood Dr, Saanich, BC V8N 6H7For Sale
 MLS ID #1046596, Sladja Stojkovic Personal Real Estate Corporation, Royal LePage Coast Capital - Chatterton. VIVA
 - C$1,150,0004 bd3 ba1.8k sqft4167 Thornhill Cres, Saanich, BC V8N 5E6For Sale
 MLS ID #1044688, Vanessa Roman Personal Real Estate Corporation, Pemberton Holmes Ltd. - Oak Bay. VIVA
 - C$1,339,0004 bd3 ba1.9k sqft1941 Mayfair Dr, Saanich, BC V8P 1R1For Sale
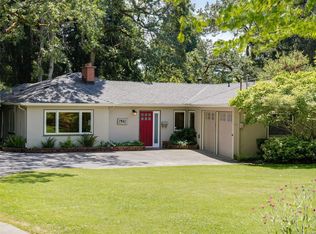 MLS ID #1046497, Cheryl Bejcar Personal Real Estate Corporation, Newport Realty Ltd.. VIVA
 - C$987,0004 bd2 ba1.7k sqft950 Dunn Ave, Saanich, BC V8X 2Z4For SaleMLS ID #1042636, Ole Schmidt, Clover Residential Ltd.. VIVA
- C$1,059,0004 bd3 ba2.3k sqft3919 Quadra St, Saanich, BC V8X 1J3For SaleMLS ID #1041548, Dez Mahal Personal Real Estate Corporation, RE/MAX Camosun. VIVA
- C$1,420,0005 bd5 ba2.5k sqft1689 Kisber Ave, Saanich, BC V8P 2W5For SaleMLS ID #1046517, Daniel Hsu Personal Real Estate Corporation, Pemberton Holmes Ltd.. VIVA
- C$1,089,9006 bd2 ba2.3k sqft3959 Cedar Hill Cross Rd, Saanich, BC V8P 2N8For SaleMLS ID #1042983, Samantha Chisholm, Sotheby's International Realty Canada. VIVA
- C$1,125,0004 bd3 ba1.8k sqft3941 Larchwood Dr, Saanich, BC V8N 5L5For SaleMLS ID #1042146, Greg Phillips Personal Real Estate Corporation, Engel & Volkers Vancouver Island. VIVA
- C$1,150,0005 bd3 ba2.5k sqft1541 McRae Ave, Saanich, BC V8P 1G4For SaleMLS ID #1037515, Darren Neuhaus, RE/MAX Camosun. VIVA
- C$1,299,0006 bd3 ba2.5k sqft3931 Braefoot Pl, Saanich, BC V8P 2S2For SaleMLS ID #1042659, Megan Fechter Personal Real Estate Corporation, RE/MAX Sabre Realty Group. VIVA
- C$1,099,9004 bd2 ba2k sqft3967 Rainbow St, Saanich, BC V8X 2A5For SaleMLS ID #1042365, Brent Snelling Personal Real Estate Corporation, Macdonald Realty Victoria. VIVA
- C$1,125,0004 bd2 ba1.7k sqft870 Pendene Pl, Saanich, BC V8X 3A1For SaleMLS ID #1032051, Jim Leblanc Personal Real Estate Corporation, Engel & Volkers Vancouver Island. VIVA
- C$1,358,0004 bd3 ba2.5k sqft1395 Epsom Close, Saanich, BC V8P 5S8For SaleMLS ID #1043026, Jackie Adkins Personal Real Estate Corporation, Royal LePage Coast Capital - Chatterton. VIVA
- C$1,349,0004 bd3 ba2.8k sqft1514 Shorncliffe Rd S, Saanich, BC V8P 5J8For SaleMLS ID #1043733, Daniel Hsu Personal Real Estate Corporation, Pemberton Holmes Ltd.. VIVA
- C$1,099,0004 bd3 ba2.1k sqft3410 Browning St, Saanich, BC V8P 4E1For SaleMLS ID #1040805, Thomas Hu, Sutton Group West Coast Realty. VIVA
- C$1,175,0005 bd4 ba2.3k sqft3971 Cedarwood St, Saanich, BC V8N 3N3For SaleMLS ID #1039536, Dez Mahal Personal Real Estate Corporation, RE/MAX Camosun. VIVA
- C$1,075,0003 bd2 ba2.4k sqft3771 Winston Cres, Saanich, BC V8X 1S2For SaleMLS ID #1043966, Danielle Moreau Personal Real Estate Corporation, RE/MAX Camosun. VIVA
- C$1,149,0003 bd2 ba1.4k sqft4035 Century Rd, Saanich, BC V8X 2E5For SaleMLS ID #1039354, Ann Watley Personal Real Estate Corporation, Pemberton Holmes Ltd.. VIVA
- C$999,0004 bd2 ba2.6k sqft3933 Saanich Rd, Saanich, BC V8X 1Y7For SaleMLS ID #1040698, Sean Wen Personal Real Estate Corporation, Sutton Group West Coast Realty. VIVA
