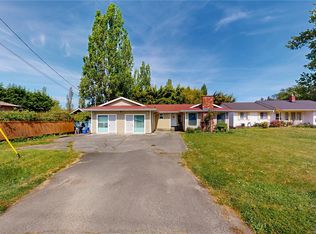
This home is a GREAT opportunity for the right buyer to buy a home in a wonderful neighbourhood. Most suitable for a buyer wanting to earn some sweat equity by updating this home to their own standards. This solid 1955 home offers 2 levels of living, the main floor offers 3 spacious bedrooms, large kitchen, separate dining, living room with wood burning fireplace, hardwood floors, 4 piece bathroom. The suite on the lower level offers 4 bedrooms, 1 bathroom, living/dining room and kitchen. Separate laundry for each level. Situated on a .25 acre RS-10 zoned lot in the sought-after Cedar Hill Community. Newer HW tank. heat pump. Gardener's paradise in backyard with grape vines, fig tree, greenhouse, fully fenced, a true oasis. The location is very desirable in the area of Braefoot Park, and walking distance to Cedar Hill Golf Course and trails.
For sale
C$950,000
3803 Merriman Dr, Saanich, BC V8P 2S8
7beds
2baths
2,337sqft
Single Family Residence
Built in 1955
0.25 Acres Lot
$-- Zestimate®
C$407/sqft
C$-- HOA
What's special
Large kitchenSeparate diningHardwood floors
- 69 days |
- 170 |
- 6 |
Zillow last checked:
Listing updated:
Listed by:
Brian Niles,
eXp Realty,
Shelly Reed,
eXp Realty
Source: VIVA,MLS®#: 1039328
Facts & features
Interior
Bedrooms & bathrooms
- Bedrooms: 7
- Bathrooms: 2
- Main level bathrooms: 1
- Main level bedrooms: 3
Kitchen
- Level: Main,Lower
Heating
- Electric, Forced Air, Heat Pump
Cooling
- HVAC
Appliances
- Laundry: Inside, Other
Features
- Dining/Living Combo
- Flooring: Hardwood, Tile
- Windows: Vinyl Frames
- Basement: Finished,Full,With Windows
- Number of fireplaces: 1
- Fireplace features: Living Room
Interior area
- Total structure area: 3,089
- Total interior livable area: 2,337 sqft
Property
Parking
- Total spaces: 3
- Parking features: Driveway, Garage, RV Access/Parking
- Garage spaces: 1
- Has uncovered spaces: Yes
Features
- Levels: 2
- Entry location: Main Level
- Patio & porch: Balcony/Patio
- Fencing: Partial
Lot
- Size: 0.25 Acres
- Features: Irregular Lot, Private, Serviced
Details
- Additional structures: Greenhouse
- Parcel number: 005582750
- Zoning description: Residential
Construction
Type & style
- Home type: SingleFamily
- Property subtype: Single Family Residence
Materials
- Frame Wood, Insulation: Ceiling, Insulation: Walls, Stucco
- Foundation: Concrete Perimeter
- Roof: Asphalt Shingle
Condition
- Resale
- New construction: No
- Year built: 1955
Utilities & green energy
- Water: Municipal
Community & HOA
Location
- Region: Saanich
Financial & listing details
- Price per square foot: C$407/sqft
- Tax assessed value: C$1,183,000
- Annual tax amount: C$6,153
- Date on market: 6/5/2026
- Listing terms: Purchaser To Finance
- Ownership: Freehold
Price history
| Date | Event | Price |
|---|---|---|
| 6/29/2026 | Price change | C$950,000-4.8%C$407/sqft |
Source: VIVA #1039328 Report a problem | ||
| 6/5/2026 | Listed for sale | C$998,000C$427/sqft |
Source: VIVA #1039328 Report a problem | ||
Public tax history
Tax history is unavailable.
Climate risks
Neighborhood: Quadra
Nearby schools
GreatSchools rating
- NAGriffin Bay SchoolGrades: K-12Distance: 15.5 mi
- 9/10Friday Harbor High SchoolGrades: 9-12Distance: 15.5 mi
- C$---- bd-- ba-- sqft3859 Epsom Dr, Saanich, BC V8P3S8Off Market
- C$699,9008,276 sqft1540 Athlone Dr, Saanich, BC V8P2T1Lot/Land

- C$1,349,0004 bd3 ba2.8k sqft1514 Shorncliffe Rd S, Saanich, BC V8P5J8For Sale

- C$--2 bd1 ba800 sqft1398 Epsom Close #2, Saanich, BC V8P5S8Off Market
- C$1,358,0004 bd3 ba2.5k sqft1395 Epsom Close, Saanich, BC V8P5S8For Sale
- C$2,349,0004 bd4 ba3.3k sqft3700 Kootenay Pl, Saanich, BC V8P2G2New Construction
- C$---- bd-- ba-- sqft3809 Ascot Dr, Saanich, BC V8P3S2Off Market
- C$---- bd-- ba-- sqft1473 Garnet Rd #24, Saanich, BC V8P5T5Off Market
Similar homes
- C$949,0006 bd2 ba2.8k sqft3172 Donald St, Saanich, BC V9A 1Y3For Sale
 MLS ID #1044964, Roger Jones, Jonesco Real Estate Inc. VIVA
 - C$1,089,9006 bd2 ba2.3k sqft3959 Cedar Hill Cross Rd, Saanich, BC V8P 2N8For Sale
 MLS ID #1042983, Samantha Chisholm, Sotheby's International Realty Canada. VIVA
 - C$924,9005 bd2 ba1.8k sqft1382 McKenzie Ave, Saanich, BC V8P 2M2For Sale
 MLS ID #1036416, Daniel Hsu Personal Real Estate Corporation, Pemberton Holmes Ltd.. VIVA
 - C$949,0004 bd3 ba2.7k sqft4021 Glanford Ave, Saanich, BC V8Z 3Z7For Sale
 MLS ID #1041761, Richard Ogden, eXp Realty. VIVA
 - C$949,9004 bd2 ba2.5k sqft585 Baker St, Saanich, BC V8Z 2H6For SaleMLS ID #1040163, Matthew Walsh Personal Real Estate Corporation, Royal LePage Coast Capital - Oak Bay. VIVA
- C$1,149,9004 bd2 ba2k sqft3615 Doncaster Dr, Saanich, BC V8P 3W5For SaleMLS ID #1043873, Geoffrey Mclean Personal Real Estate Corporation, RE/MAX Camosun. VIVA
- C$1,299,0006 bd3 ba2.5k sqft3931 Braefoot Pl, Saanich, BC V8P 2S2For SaleMLS ID #1042659, Megan Fechter Personal Real Estate Corporation, RE/MAX Sabre Realty Group. VIVA
- C$849,0004 bd2 ba1.9k sqft946/948 Ellery St, Esquimalt, BC V9A 4R9For SaleMLS ID #1046694, Craig Toker Personal Real Estate Corporation, Royal LePage Coast Capital - Chatterton. VIVA
- C$925,0006 bd2 ba3k sqft384 Burnside Rd E, Saanich, BC V9A 1A5For SaleMLS ID #1044678, Thomas Webber, Pemberton Holmes Ltd. (Cow Vall). VIVA
- C$1,420,0005 bd5 ba2.5k sqft1689 Kisber Ave, Saanich, BC V8P 2W5For SaleMLS ID #1046517, Daniel Hsu Personal Real Estate Corporation, Pemberton Holmes Ltd.. VIVA
- C$969,0005 bd2 ba2.5k sqft575 Burnside Rd E, Victoria, BC V8T 2X7For SaleMLS ID #1041567, Clifton Mak, Sutton Group West Coast Realty. VIVA
- C$1,149,0006 bd3 ba2.9k sqft3958 Emerald Pl, Saanich, BC V8P 4T6For SaleMLS ID #1037983, Julie Tang Personal Real Estate Corporation, RE/MAX Camosun. VIVA
- C$1,099,0004 bd3 ba2.1k sqft3410 Browning St, Saanich, BC V8P 4E1For SaleMLS ID #1040805, Thomas Hu, Sutton Group West Coast Realty. VIVA
- C$1,339,0004 bd3 ba1.9k sqft1941 Mayfair Dr, Saanich, BC V8P 1R1For SaleMLS ID #1046497, Cheryl Bejcar Personal Real Estate Corporation, Newport Realty Ltd.. VIVA
- C$1,275,0004 bd2 ba2k sqft4070 Larchwood Dr, Saanich, BC V8N 6H7For SaleMLS ID #1046596, Sladja Stojkovic Personal Real Estate Corporation, Royal LePage Coast Capital - Chatterton. VIVA
- C$949,0004 bd1 ba1.9k sqft2343 Shelbourne St, Victoria, BC V8R 6P4For SaleMLS ID #1042385, Ryan Zailo Personal Real Estate Corporation, RE/MAX Camosun. VIVA
- C$1,099,9004 bd2 ba2k sqft3967 Rainbow St, Saanich, BC V8X 2A5For SaleMLS ID #1042365, Brent Snelling Personal Real Estate Corporation, Macdonald Realty Victoria. VIVA
- C$1,089,0005 bd2 ba1.8k sqft4147 Hawkes Ave, Saanich, BC V8Z 3Y9For SaleMLS ID #1046337, Cynthia Werbik, Pemberton Holmes Ltd. - Oak Bay. VIVA
- C$1,150,0004 bd3 ba1.8k sqft4167 Thornhill Cres, Saanich, BC V8N 5E6For SaleMLS ID #1044688, Vanessa Roman Personal Real Estate Corporation, Pemberton Holmes Ltd. - Oak Bay. VIVA
- C$1,049,9004 bd2 ba2.3k sqft1288 Roy Rd, Saanich, BC V8Z 2X9For SaleMLS ID #1042803, Justin Cownden Personal Real Estate Corporation, Pemberton Holmes Ltd.. VIVA
